Braehead
Also known as: Howison House; VDHR File No. 111-0306

Why it's listed
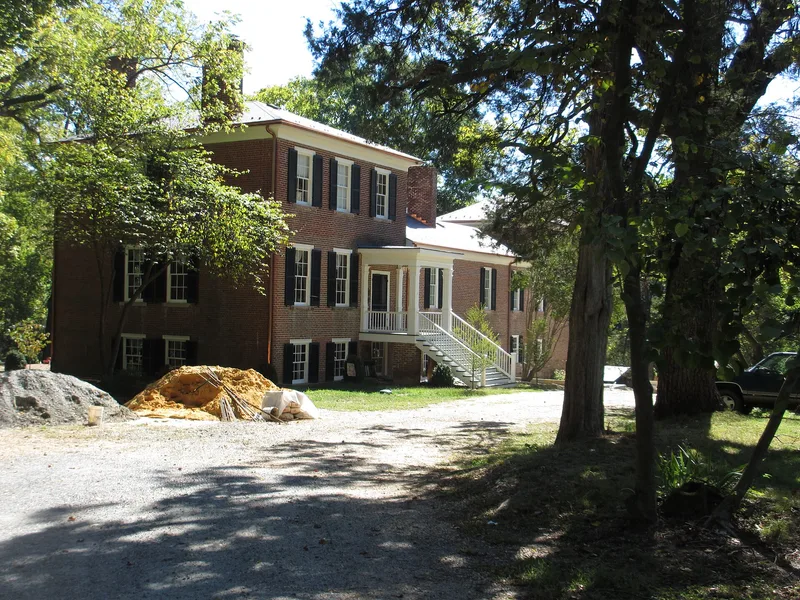
Braehead is a nine-bay, two-story brick house built in 1858 for John Howison on a hill overlooking the Rappahannock River in Fredericksburg. Its Greek Revival main block has a double-pile, side-passage plan, with a kitchen dependency joined to it by a one-story hyphen. The north and east facades are pressed brick in Flemish bond, while the service wings use common stock brick. Inside, double parlors with pocket doors, matching basement dining rooms and painted faux graining and marbling survive largely unchanged. The side-passage plan was common in the city but rarely used on rural estates in Spotsylvania County. The house also had a notable Civil War role. General Robert E. Lee's headquarters in 1862 stood on the plantation at Lee's Hill, and Lee and Longstreet reportedly breakfasted here before the battle. Confederate troops occupied the grounds in 1863, and Union forces took the house in 1864 and used it as a hospital. It is the only nineteenth-century house left at the battlefield's southern end.
Significance in brief: The house is a rare rural use of the side-passage plan, with double parlors, double basement dining rooms and an attached service wing, and it keeps its faux-grained interior finishes. It is also significant for its role in the Battles of Fredericksburg, serving as a landmark on the Confederate line and later as a Union hospital. It is the only nineteenth-century house surviving at the southern end of the battlefield.
Machine-generated summary. This summary was generated by a language model from the official nomination document and has not been reviewed line by line by an editor. It may contain errors. Check the source document before relying on any detail. Source: nomination document (PDF) · National Archives catalog entry. NRHP reference 00000484, listed May 11, 2000. Summary generated October 2026 (model claude-sonnet-5-5, prompt v1.0-2026-10-29, confidence high).
Key facts
| Address | 123 Lee Dr., Fredericksburg (Independent City) |
|---|---|
| County | Fredericksburg |
| Listed | May 11, 2000 |
| Reference number | 00000484 |
| Resource type | Building |
| Period of significance | 1858-1864 |
| Architect / builder | George Mullen |
| Architectural style | Mid-19th Century/Greek Revival |
| Criteria |
|
| Areas of significance | Architecture, Military |
| Level of significance | Local |
| Status (as stated in the nomination) | Currently a private residence that also operates as a bed and breakfast; the interior is described as little changed since it was built. |
| Acreage | 18.9 |
| Coordinates | 38.28142, -77.47287 (NPS GIS) |
What listing means for this property
National Register listing is honorary: it recognises significance and does not restrict what a private owner may do without federal money or permits. It unlocks the 20% federal rehabilitation tax credit for income-producing buildings, state credits in many states, and Section 106 review when federal agencies are involved. See what listing means in practice.
General information, not legal or tax advice. Rules change; confirm with your State Historic Preservation Office or a qualified adviser.
Sources and further reading
- National Park Service, National Register of Historic Places database (snapshot May 2026), reference 00000484.
- Nomination form (PDF, National Archives) — catalog entry
- Wikipedia article (used for cross-checking only; text not reproduced here)
- Wikidata Q4955313
- This listing as JSON
Last updated October 2026. Found an error? See the editorial policy for how to report it.