Willow Shade
Also known as: Willa Cather House; DHL File 34-162

Why it's listed
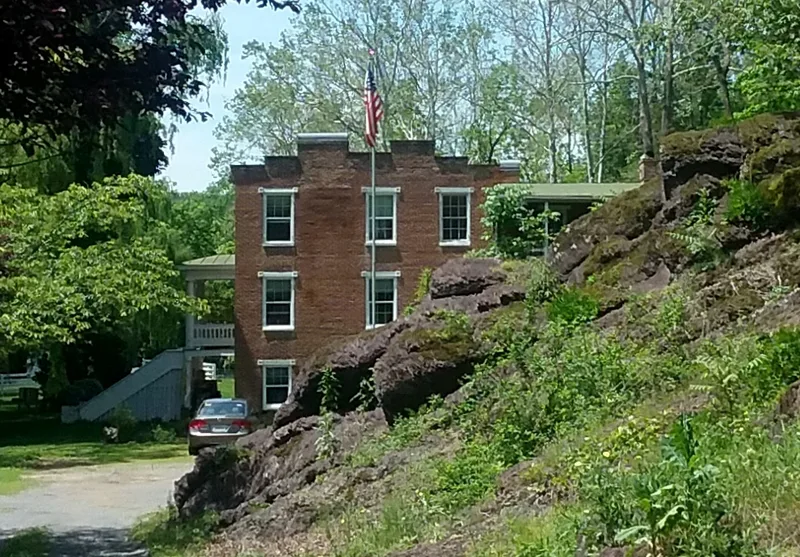
Willow Shade is a three-story brick house with a rear ell, built in 1851 by William Cather beside the old Northwest Turnpike, now Route 50, near Winchester. Its vernacular late Greek Revival style shows in the center-hall plan, a Doric-columned portico, six-over-six sash windows and individually patterned woodwork in each room, including faux-marbled mantels and hand-grained doors. A basement kitchen with a large fireplace sits beside a spring room fed by running water. Four outbuildings stand on the 4.5-acre property, including a 1960s barn on the foundation of the sheep barn that burned in 1883. The house was the childhood home of author Willa Cather, who lived there from 1874 until her family left for Nebraska in 1883. She later portrayed the house and the Back Creek setting in Sapphira and the Slave Girl. The house has stayed a residence with few alterations, and owners began restoring it in 1986.
Significance in brief: The nomination presents it as an excellent example of pre-Civil War rural architecture in Northern Virginia, with vernacular late Greek Revival detailing of a quality rare in the Back Creek District. It is also the childhood home of novelist Willa Cather, who lived there from 1874 to 1883 and drew on it in her last novel, Sapphira and the Slave Girl (1940).
Machine-generated summary. This summary was generated by a language model from the official nomination document and has not been reviewed line by line by an editor. It may contain errors. Check the source document before relying on any detail. Source: nomination document (PDF) · National Archives catalog entry. NRHP reference 90001925, listed December 18, 1990. Summary generated October 2026 (model claude-sonnet-5-5, prompt v1.0-2026-10-29, confidence high).
Key facts
| Address | Jct. of Frederick Co. Rd. and US 50, Winchester |
|---|---|
| County | Frederick County |
| Listed | December 18, 1990 |
| Reference number | 90001925 |
| Resource type | Building |
| Period of significance | 1851-1883 |
| Architect / builder | Unknown (built by William Cather, according to the narrative) |
| Architectural style | Greek Revival (vernacular late Greek Revival) |
| Criteria |
|
| Areas of significance | Literature, Architecture |
| Level of significance | Local |
| Status (as stated in the nomination) | Used as a residence throughout its history; repair and restoration work began in 1986 and was still in progress at the time of the form. |
| Acreage | 4.5 |
| Coordinates | 39.26297, -78.30139 (NPS GIS) |
What listing means for this property
National Register listing is honorary: it recognises significance and does not restrict what a private owner may do without federal money or permits. It unlocks the 20% federal rehabilitation tax credit for income-producing buildings, state credits in many states, and Section 106 review when federal agencies are involved. See what listing means in practice.
General information, not legal or tax advice. Rules change; confirm with your State Historic Preservation Office or a qualified adviser.
Sources and further reading
- National Park Service, National Register of Historic Places database (snapshot May 2026), reference 90001925.
- Nomination form (PDF, National Archives) — catalog entry
- Wikipedia article (used for cross-checking only; text not reproduced here)
- Wikidata Q14713543
- This listing as JSON
Last updated October 2026. Found an error? See the editorial policy for how to report it.