Evergreen-Callaway-Deyerle House
Also known as: 33-214

Why it's listed
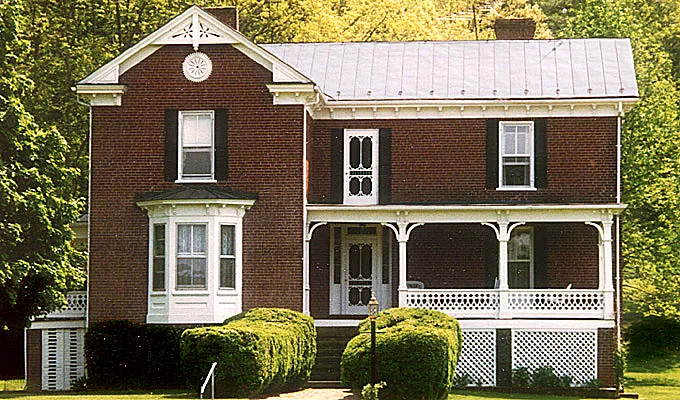
Evergreen is a brick farmhouse on bottomland near the Blackwater River, five miles west of Rocky Mount in Franklin County, Virginia. It was built in two campaigns. About 1840, William Callaway, a five-term member of the House of Delegates, built a rectangular Greek Revival dwelling on a raised basement. Around 1861, Benjamin Deyerle, a well-known Roanoke Valley builder who had bought the 4,500-acre property in 1858, added a front Italianate wing with a bay window, bracketed cornice and decorative porch. Deyerle's son Henry farmed the land until 1923 and also ran a summer boarding house for boys. The property includes a ca. 1861 brick silo, reportedly the first in the county, plus a ca. 1920 barn and a ca. 1930 tenant house. A historic brick kitchen was razed in 1989, but the house retains most of its original windows, doors, floors and trim. Its farming history and the contrast between its two building periods support its listing.
Significance in brief: The nomination finds it significant under Criterion A for agriculture (a large livestock, grain and tobacco farm) and commerce (a summer boarding house for boys), and under Criterion C for architecture. It pairs a vernacular Greek Revival house built for legislator William Callaway with an Italianate addition attributed to Roanoke Valley builder Benjamin Deyerle. Its ca. 1861 brick silo is reported to be the first in Franklin County.
Machine-generated summary. This summary was generated by a language model from the official nomination document and has not been reviewed line by line by an editor. It may contain errors. Check the source document before relying on any detail. Source: nomination document (PDF) · National Archives catalog entry. NRHP reference 99001504, listed December 9, 1999. Summary generated October 2026 (model claude-sonnet-5-5, prompt v1.0-2026-10-29, confidence high).
Key facts
| Address | 536 Coles Cr. Rd., Rocky Mount |
|---|---|
| County | Franklin (city and county) |
| Listed | December 9, 1999 |
| Reference number | 99001504 |
| Resource type | Building |
| Period of significance | ca. 1840-1923 |
| Architect / builder | BENJAMIN DEYERLE (?) |
| Architectural style | Mid-Nineteenth Century (Greek Revival); Late Victorian (Italianate) |
| Criteria |
|
| Areas of significance | Architecture, Commerce, Agriculture |
| Level of significance | Local |
| Status (as stated in the nomination) | Current functions listed as single dwelling, with some outbuildings vacant or not in use and a barn still in use; the house is being restored by its current owners. |
| Coordinates | 37.01553, -79.97204 (NPS GIS) |
What listing means for this property
National Register listing is honorary for a privately owned home: it does not by itself restrict what an owner may do with their own money, and it does not require public access. Restrictions come from local landmark or historic-district ordinances, which are separate (how they differ).
Owner-occupied houses are not eligible for the 20% federal rehabilitation tax credit, which applies to income-producing buildings, but many states offer credits for homeowners. Listing also opens the door to preservation easements and to buying a plaque. Start with what listing means for homeowners, renovating a listed house and selling one.
General information, not legal or tax advice. Rules change; confirm with your State Historic Preservation Office or a qualified adviser.
Sources and further reading
- National Park Service, National Register of Historic Places database (snapshot May 2026), reference 99001504.
- Nomination form (PDF, National Archives) — catalog entry
- Wikipedia article (used for cross-checking only; text not reproduced here)
- Wikidata Q14712301
- This listing as JSON
Last updated October 2026. Found an error? See the editorial policy for how to report it.