Glen Burnie
Also known as: 032-0017
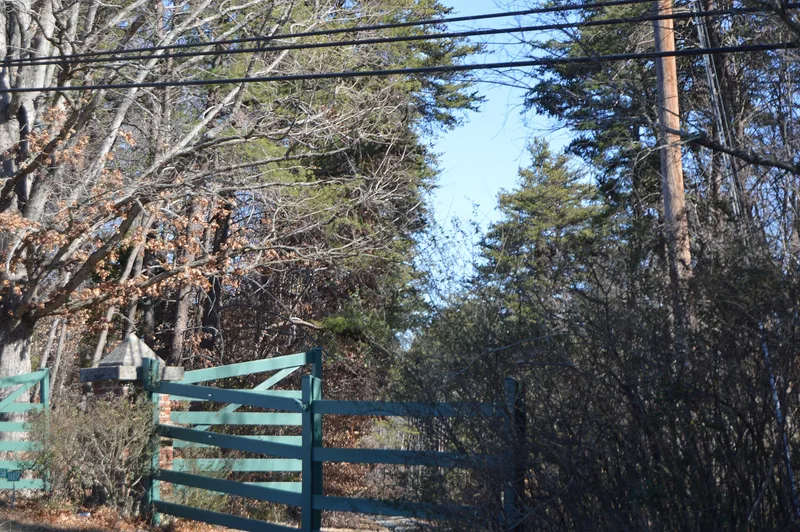

Why it's listed
Glen Burnie is a brick country house north of Palmyra in Fluvanna County, Virginia, built in 1829 for Elizabeth Cary, a widow who had moved onto the land as a tenant. The two-story house rests on a full English basement and follows an unusual cruciform plan, with projecting towers on the south and north fronts. Flemish bond brickwork, a mousetooth cornice, corbeled gable ends, brick coping and decorative vent holes give it an eclectic mix of Federal, Greek, Gothic and Jacobean revival features. Inside, a center-passage plan includes fluted dividing arches, built-in cupboards and corner fireplaces in the second-floor bedrooms. The design is almost certainly the work of General John Hartwell Cocke of Bremo, a close friend of the Cary family, based on strong similarities to his Carysbrook house and the Palmyra jail. The property also includes a 1905 family cemetery with a granite obelisk and a pond made around 1953. Its intact condition adds to its value.
Significance in brief: The house is significant under Criterion C in architecture for its association with General John Hartwell Cocke, to whom its design is almost certainly attributed, though this is not documented. It shares Cocke's distinctive features, such as the cruciform plan, projecting towers, brick coping, corbeled cornices and decorative gable vents. It is also noted for its excellent exterior and interior integrity.
Machine-generated summary. This summary was generated by a language model from the official nomination document and has not been reviewed line by line by an editor. It may contain errors. Check the source document before relying on any detail. Source: nomination document (PDF) · National Archives catalog entry. NRHP reference 00000893, listed August 2, 2000. Summary generated October 2026 (model claude-sonnet-5-5, prompt v1.0-2026-10-29, confidence high).
Key facts
| Address | US 15, 0.25 mi. N of Palmyra, Palmyra |
|---|---|
| County | Fluvanna County |
| Listed | August 2, 2000 |
| Reference number | 00000893 |
| Resource type | Building |
| Period of significance | 1829-1950 |
| Architect / builder | Cocke, John Hartwell |
| Architectural style | Mixed: late Federal with Greek, Gothic and Jacobean revival features |
| Criteria |
|
| Areas of significance | Architecture |
| Level of significance | Local |
| Status (as stated in the nomination) | Still used as a single dwelling; the form describes the house as in excellent condition with recent renovations, and all historic outbuildings are missing. |
| Acreage | 150 |
| Coordinates | 37.86616, -78.25848 (NPS GIS) |
What listing means for this property
National Register listing is honorary: it recognises significance and does not restrict what a private owner may do without federal money or permits. It unlocks the 20% federal rehabilitation tax credit for income-producing buildings, state credits in many states, and Section 106 review when federal agencies are involved. See what listing means in practice.
General information, not legal or tax advice. Rules change; confirm with your State Historic Preservation Office or a qualified adviser.
Sources and further reading
- National Park Service, National Register of Historic Places database (snapshot May 2026), reference 00000893.
- Nomination form (PDF, National Archives) — catalog entry
- Wikipedia article (used for cross-checking only; text not reproduced here)
- Wikidata Q14712368
- This listing as JSON
Last updated October 2026. Found an error? See the editorial policy for how to report it.