Fluvanna County Courthouse Historic District
Also known as: Fluvanna County Court House Preservation District

The pin is a point inside the NPS boundary polygon, not a surveyed location.
Why it's listed
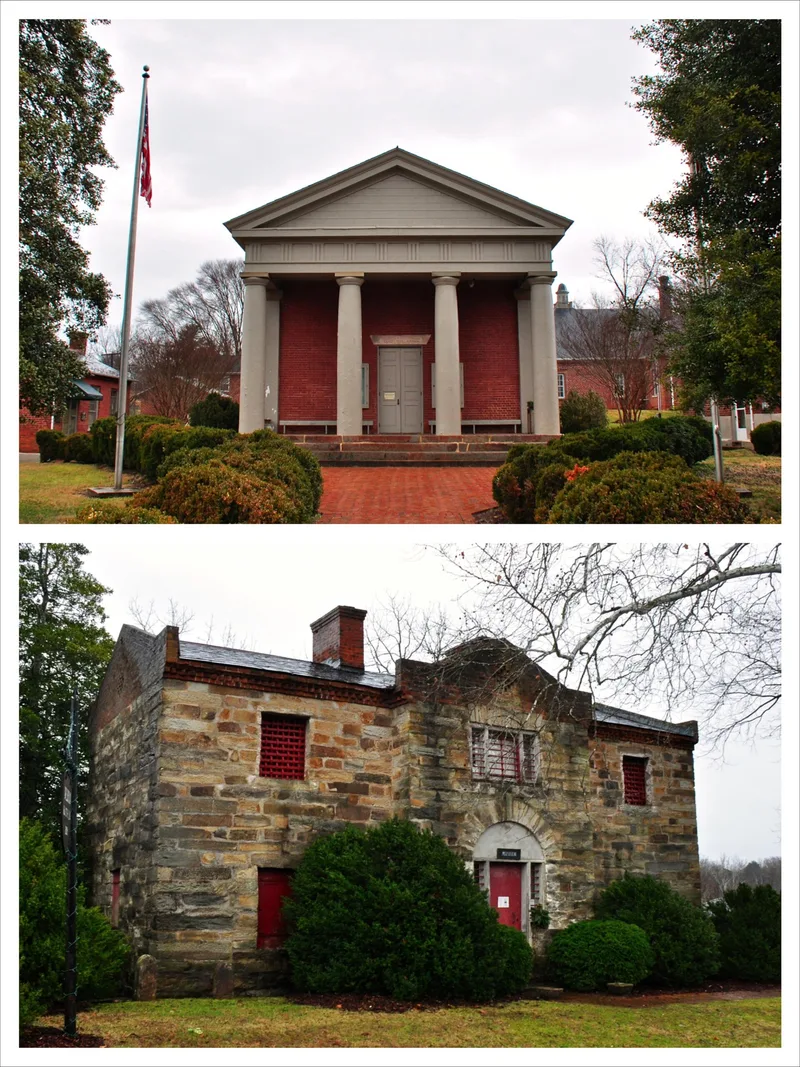
Palmyra's court complex sits on a steep knoll above the Rivanna River, overlooking a small square with a Confederate soldiers' monument. Its centerpiece is the Fluvanna County court house, finished in 1831 as a tetrastyle Roman Doric temple of Flemish-bond brick, stucco columns and stone trim. Inside, the heavy balustrades around the judge's bench, jury box and clerk's desk survive, along with staircases that double as witness stands; only the original seating has been lost. Nearby are a small lawyer's office with a Palladian arch gable and a stone jail of 1829, now the county museum, built by stonemason John G. Hughes in a style close to farm buildings he raised at Bremo. Palmyra became the county seat after two referenda in 1828. General John Hartwell Cocke served on the commission that drafted the plans, and tradition credits him with the court house design. The group is valued as an unspoiled early Virginia county-seat setting.
Significance in brief: The nomination argues the court house, a simple Roman Doric temple-form building, is a remarkably well-preserved early Virginia county court house with an almost unaltered interior. Together with the stone jail and other county buildings, it forms one of the most picturesque and unspoiled early county-seat complexes in Virginia. Its design is traditionally linked to General John Hartwell Cocke of Bremo.
Machine-generated summary. This summary was generated by a language model from the official nomination document and has not been reviewed line by line by an editor. It may contain errors. Check the source document before relying on any detail. Source: nomination document (PDF) · National Archives catalog entry. NRHP reference 71000977, listed September 22, 1971. Summary generated October 2026 (model claude-sonnet-5-5, prompt v1.0-2026-10-29, confidence medium).
Key facts
| Address | Roughly bounded by VA 601, VA 15, and the Rivanna River, Palmyra |
|---|---|
| County | Fluvanna County |
| Listed | September 22, 1971 |
| Reference number | 71000977 |
| Resource type | District |
| Architect / builder | Jail built by John G. Hughes, stonemason (also given as John W. Hughes); court house design traditionally attributed to General John Hartwell Cocke; construction supervised by Rev. Walker Timberlake |
| Architectural style | Roman Doric temple form (Greek Revival-era court house) |
| Areas of significance | Community Planning and Development, Architecture |
| Level of significance | State |
| Status (as stated in the nomination) | Court house in continuous use since 1831 with practically no alterations to original fabric; exterior well preserved; condition marked good; jail now the county museum and a small brick building serves as the county library. |
| Acreage | 60 |
| Coordinates | 37.86159, -78.26610 (NPS GIS) |
What listing means for this property
This is a historic district. Buildings within its boundary are either contributing (they add to the district's significance) or non-contributing. Owners of contributing income-producing buildings can claim the 20% federal rehabilitation tax credit; homeowners should look at state credits. National Register districts impose no design review by themselves; a local historic district ordinance, if one exists, does (the difference explained).
General information, not legal or tax advice. Rules change; confirm with your State Historic Preservation Office or a qualified adviser.
Sources and further reading
- National Park Service, National Register of Historic Places database (snapshot May 2026), reference 71000977.
- Nomination form (PDF, National Archives) — catalog entry
- Wikipedia article (used for cross-checking only; text not reproduced here)
- Wikidata Q14712322
- This listing as JSON
Last updated October 2026. Found an error? See the editorial policy for how to report it.