Old Denton
Also known as: Western View; Denton; VDHR File Number: 030-0570
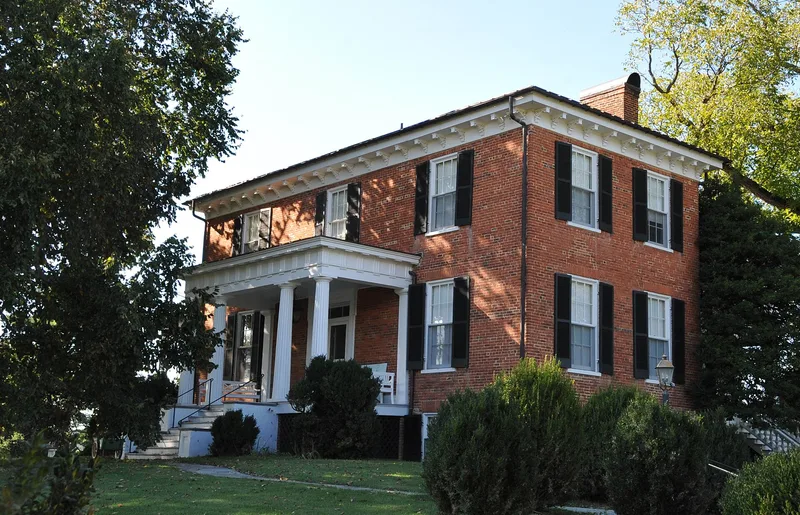

Why it's listed
Old Denton is a 58-acre farm in the Northern Piedmont of Fauquier County, Virginia, centered on a two-story brick house built around 1860. The house combines Greek Revival elements, notably a Doric porch based on a plate from Asher Benjamin's pattern book, with Italianate details such as large cornice brackets and crossetted door hoods. The interior keeps its central passage, plaster rosettes, and period chimneypieces. A ca. 1820 brick dwelling, a meat house, a 1930s stable, a tenant house, stone walls, and a pump complete the historic grouping. James Hathaway, a farmer who held 30 enslaved people in 1860, built the main house during a prosperous decade. The nomination describes it as perhaps the last great house built in the county before the Civil War. Partisan leader John Singleton Mosby is said to have visited and escaped Union troops by hiding in a walnut tree. The Young family owned the farm from 1937, and the road in front of it carries their name.
Significance in brief: The nomination presents the main house as a well-preserved example of mixed Greek Revival and Italianate design, described as perhaps the last great house built in Fauquier County before the Civil War. The property also has associations with the Hathaway family and a documented Civil War visit by John Singleton Mosby. Its outbuildings and landscape show the continuity of a Piedmont farm into the 20th century.
Machine-generated summary. This summary was generated by a language model from the official nomination document and has not been reviewed line by line by an editor. It may contain errors. Check the source document before relying on any detail. Source: nomination document (PDF) · National Archives catalog entry. NRHP reference 12000123, listed March 12, 2012. Summary generated October 2026 (model claude-sonnet-5-5, prompt v1.0-2026-10-29, confidence medium).
Key facts
| Address | 7064 Young Rd., The Plains |
|---|---|
| County | Fauquier County |
| Listed | March 12, 2012 |
| Reference number | 12000123 |
| Resource type | Building |
| Architectural style | Mid-19th Century: Greek Revival; Late Victorian: Italianate |
| Areas of significance | Architecture |
| Level of significance | Local |
| Status (as stated in the nomination) | Still used as a single dwelling with agricultural fields and animal facilities. The main house was restored and rehabilitated in 2010. |
| Acreage | 58 |
| Within district | Little River Rural Historic District |
| Coordinates | 38.91803, -77.79647 (NPS GIS) |
What listing means for this property
National Register listing is honorary: it recognises significance and does not restrict what a private owner may do without federal money or permits. It unlocks the 20% federal rehabilitation tax credit for income-producing buildings, state credits in many states, and Section 106 review when federal agencies are involved. See what listing means in practice.
General information, not legal or tax advice. Rules change; confirm with your State Historic Preservation Office or a qualified adviser.
Sources and further reading
- National Park Service, National Register of Historic Places database (snapshot May 2026), reference 12000123.
- Nomination form (PDF, National Archives) — catalog entry
- Wikipedia article (used for cross-checking only; text not reproduced here)
- Wikidata Q14713012
- This listing as JSON
Last updated October 2026. Found an error? See the editorial policy for how to report it.