Morven

Why it's listed
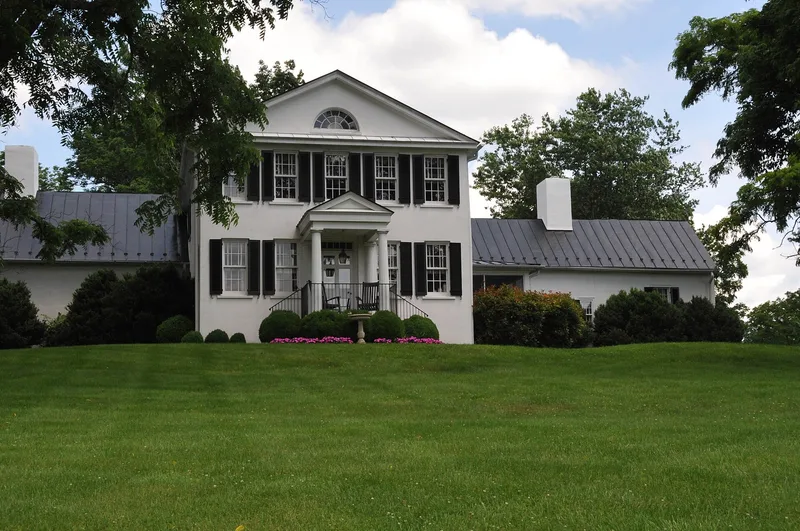
Morven is a 50-acre farm in the rolling Piedmont foothills of northwestern Fauquier County, with a dwelling house on a hillside overlooking Leeds Manor Road. Its plan is unusual. Four one- and two-story, three-bay, gable-roofed houses were built in sequence at right angles to one another, forming a cross around an open courtyard. A late eighteenth-century log cabin came first, followed by a frame house around 1820, a stone parlor wing between 1834 and 1838, and a stone north wing by 1844. The walls were later stuccoed. In 1954 architect Washington Reed added a two-story kitchen, dining room and bedroom wing that filled the courtyard and replaced the cabin, yet the cross plan remains readable. Federal details include an elliptical transom and fluted architraves, mixed with vernacular touches such as thin modillions and a picket-like frieze. A stone summer kitchen and smokehouse survive. The property was listed for its architecture, with a period of significance from 1820 to 1844.
Significance in brief: The nomination argues Morven is significant under Criterion C for architecture, with a period of significance of 1820-1844. Its cross plan of four gable-roofed houses built in log, frame and stone around an open courtyard is described as unusual for Fauquier County and apparently for Virginia. The house also shows the shift from vernacular Federal-style building to more elaborate late Federal detail.
Machine-generated summary. This summary was generated by a language model from the official nomination document and has not been reviewed line by line by an editor. It may contain errors. Check the source document before relying on any detail. Source: nomination document (PDF) · National Archives catalog entry. NRHP reference 02000597, listed May 30, 2002. Summary generated October 2026 (model claude-sonnet-5-5, prompt v1.0-2026-10-29, confidence medium).
Key facts
| Address | 3918 Leeds Manor Rd., Markham |
|---|---|
| County | Fauquier County |
| Listed | May 30, 2002 |
| Reference number | 02000597 |
| Resource type | Building |
| Period of significance | 1820-1844 |
| Architect / builder | Unknown |
| Architectural style | Early Republic - Federal |
| Criteria |
|
| Areas of significance | Architecture |
| Level of significance | Local |
| Status (as stated in the nomination) | Still used as a single dwelling with a stone summer kitchen, smokehouse and agricultural field; the 1954 rear wing by architect Washington Reed filled the courtyard. |
| Acreage | 40 |
| Within district | Marshall's, John, Leeds Manor Rural Historic District |
| Coordinates | 38.87179, -78.00387 (NPS GIS) |
What listing means for this property
National Register listing is honorary: it recognises significance and does not restrict what a private owner may do without federal money or permits. It unlocks the 20% federal rehabilitation tax credit for income-producing buildings, state credits in many states, and Section 106 review when federal agencies are involved. See what listing means in practice.
General information, not legal or tax advice. Rules change; confirm with your State Historic Preservation Office or a qualified adviser.
Sources and further reading
- National Park Service, National Register of Historic Places database (snapshot May 2026), reference 02000597.
- Nomination form (PDF, National Archives) — catalog entry
- Wikipedia article (used for cross-checking only; text not reproduced here)
- Wikidata Q14712895
- This listing as JSON
Last updated October 2026. Found an error? See the editorial policy for how to report it.