Hume Historic District
Also known as: DHR File# 030-5158

Why it's listed
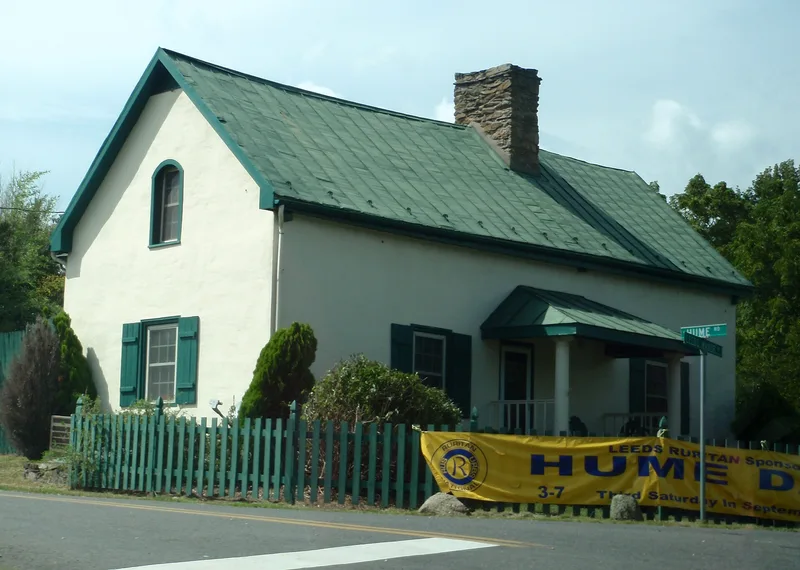
Hume is a small crossroads village in northwest Fauquier County, Virginia, where Leeds Manor Road meets Hume Road. The historic district covers about 63 acres and includes dwellings, three commercial buildings, a church, two former churches, schools and a former tavern. The oldest building is Barbee's Tavern, begun around 1787 on land leased from the Fairfax family and one of few surviving taverns in the county. Several log houses date to the early and mid-19th century, and Captain Marshall's Store dates to about 1860. Most buildings are modest frame dwellings in side-passage or I-house form built between about 1880 and 1930, with limited decoration. Older houses were often enlarged into center-passage plans. Stores, garages, a Baptist church of 1921 and an African-American school of about 1906 reflect the village's commercial and community life. The intact streetscape, built close to the road, supports its listing for architecture and commerce between about 1787 and 1952.
Significance in brief: The district is significant under Criteria A and C in the areas of architecture and commerce. Its buildings document the village's development as a rural crossroads and commercial center from the late 18th to mid-20th century, with greatest growth from about 1880 to 1930. It also holds a varied group of vernacular building forms, notably side-passage-plan and I-house dwellings, several of log construction.
Machine-generated summary. This summary was generated by a language model from the official nomination document and has not been reviewed line by line by an editor. It may contain errors. Check the source document before relying on any detail. Source: nomination document (PDF) · National Archives catalog entry. NRHP reference 08000070, listed February 21, 2008. Summary generated October 2026 (model claude-sonnet-5-5, prompt v1.0-2026-10-29, confidence medium).
Key facts
| Address | Hume & Leeds Manor Rds., Hume |
|---|---|
| County | Fauquier County |
| Listed | February 21, 2008 |
| Reference number | 08000070 |
| Resource type | District |
| Period of significance | ca. 1787-1952 |
| Architectural style | Greek Revival; Gothic Revival; Queen Anne; Italianate; Other: I-House; Side-Passage-Plan; Commercial |
| Criteria |
|
| Areas of significance | Architecture, Commerce |
| Level of significance | Local |
| Status (as stated in the nomination) | Mixed use: many buildings are in residential use, one church remains active, and some former commercial buildings such as Green's Store and Frank Good's Garage are vacant. |
| Acreage | 63 |
| Coordinates | 38.83116, -77.99906 (NPS GIS) |
What listing means for this property
This is a historic district. Buildings within its boundary are either contributing (they add to the district's significance) or non-contributing. Owners of contributing income-producing buildings can claim the 20% federal rehabilitation tax credit; homeowners should look at state credits. National Register districts impose no design review by themselves; a local historic district ordinance, if one exists, does (the difference explained).
General information, not legal or tax advice. Rules change; confirm with your State Historic Preservation Office or a qualified adviser.
Sources and further reading
- National Park Service, National Register of Historic Places database (snapshot May 2026), reference 08000070.
- Nomination form (PDF, National Archives) — catalog entry
- Wikipedia article (used for cross-checking only; text not reproduced here)
- Wikidata Q14712592
- This listing as JSON
Last updated October 2026. Found an error? See the editorial policy for how to report it.