Melrose
Also known as: Melrose Castle

Why it's listed
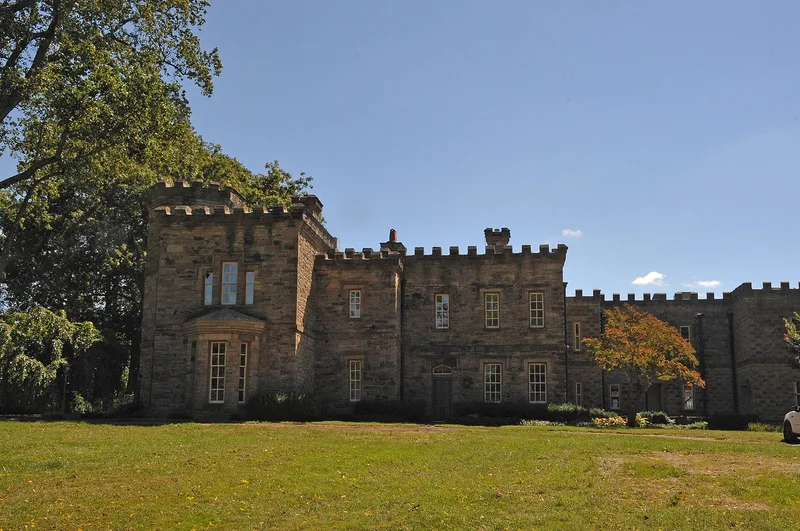
Melrose is a castle-like country house of light brown fieldstone north of Casanova in Fauquier County, Virginia. Built between 1856 and 1860 for Dr. James H. Murray and his brother Edward, it follows the Castellated mode of Gothic Revival architecture, with a three-story octagonal tower, corbeled cornices and battlemented parapets. The builder is said to have been George Washington Holtzclaw; the architect is unknown. The name echoes Melrose Abbey in Scotland, where the Murray ancestors lived. The Murrays left during the Civil War, and Federal troops occupied the house in 1862, one of them inscribing a note to the owner inside a closet that survives. Later owners added a large service wing around 1920, and the interior was remodeled with Georgian touches. The property sits in a parklike setting above Turkey Run. The house is also remembered for a visit by author Mary Roberts Rinehart, who was inspired to write The Circular Staircase.
Significance in brief: The nomination rates it among Virginia's most important examples of the Castellated mode of mid-19th-century Gothic Revival, with battlemented stone walls, a central octagonal tower and a dramatic setting. It reflects the influence of Romanticism and Sir Walter Scott's Medievalism on Southern landed families. It is also linked to literature, through a visit by Mary Roberts Rinehart, and to military history, through Federal troop occupation during the Civil War.
Machine-generated summary. This summary was generated by a language model from the official nomination document and has not been reviewed line by line by an editor. It may contain errors. Check the source document before relying on any detail. Source: nomination document (PDF) · National Archives catalog entry. NRHP reference 83003281, listed February 10, 1983. Summary generated October 2026 (model claude-sonnet-5-5, prompt v1.0-2026-10-29, confidence high).
Key facts
| Address | N of Casanova on VA 602, Casanova |
|---|---|
| County | Fauquier County |
| Listed | February 10, 1983 |
| Reference number | 83003281 |
| Resource type | Building |
| Period of significance | 1856-60 |
| Architect / builder | George Washington Holtzclaw (builder, said to be); architect not identified |
| Architectural style | Castellated mode of mid-19th-century Gothic Revival |
| Areas of significance | Military, Architecture |
| Level of significance | State |
| Status (as stated in the nomination) | Described as unoccupied and unfurnished, maintained in good condition, and possibly to be sold for institutional use. |
| Acreage | 24 |
| Coordinates | 38.67420, -77.70999 (NPS GIS) |
What listing means for this property
National Register listing is honorary: it recognises significance and does not restrict what a private owner may do without federal money or permits. It unlocks the 20% federal rehabilitation tax credit for income-producing buildings, state credits in many states, and Section 106 review when federal agencies are involved. See what listing means in practice.
Noted as vacant in the nomination. Nomination documents can be decades old; current status may differ. If you are considering buying an empty listed property, read the due-diligence checklist.
General information, not legal or tax advice. Rules change; confirm with your State Historic Preservation Office or a qualified adviser.
Sources and further reading
- National Park Service, National Register of Historic Places database (snapshot May 2026), reference 83003281.
- Nomination form (PDF, National Archives) — catalog entry
- Wikipedia article (used for cross-checking only; text not reproduced here)
- Wikidata Q14712829
- This listing as JSON
Last updated October 2026. Found an error? See the editorial policy for how to report it.