Dranesville Tavern

Why it's listed
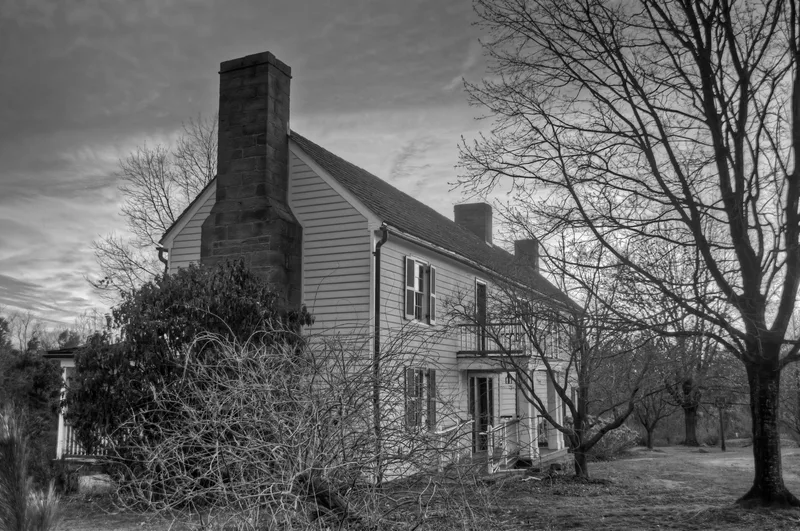
Dranesville Tavern, on the Leesburg Pike in Fairfax County, began around 1830 as a two-story dog-trot log house joined to a one-story log kitchen. It served the wagon trade supplying the Piedmont region of northern Virginia, and most records name Sanford Cockerille as builder. Around 1850 the building was enlarged, a second floor was added above the kitchen, and the exterior was clapboarded in a vernacular Greek Revival character. In 1893 the rear porch was enclosed and the front porch received turned posts and scroll-work brackets. The tavern was a wagon stand catering to teamsters on a busy turnpike, and it later saw military traffic during the Civil War. Railroads eventually drew trade away from the turnpikes. The Fairfax County Park Authority acquired it in 1968 and moved it about one hundred feet south to make room for a wider Route 7. Its layered construction offers a clear view of vernacular building evolution and regional commerce.
Significance in brief: The tavern was a wagon stand serving teamsters on the Leesburg Pike, tying it to the turnpike trade that linked eastern markets with western settlers. Its three building phases give a compact study of nineteenth-century vernacular architecture, including Greek Revival alterations. It also stands as a vestige of the region's social and commercial history.
Machine-generated summary. This summary was generated by a language model from the official nomination document and has not been reviewed line by line by an editor. It may contain errors. Check the source document before relying on any detail. Source: nomination document (PDF) · National Archives catalog entry. NRHP reference 72001393, listed November 9, 1972. Summary generated October 2026 (model claude-sonnet-5-5, prompt v1.0-2026-10-29, confidence high).
Key facts
| Address | 11919 Leesburg Pike, Dranesville |
|---|---|
| County | Fairfax (city and county) |
| Listed | November 9, 1972 |
| Reference number | 72001393 |
| Resource type | Building |
| Period of significance | 19th Century |
| Architect / builder | Sanford Cockerille (most records point to him as builder) |
| Architectural style | Vernacular Greek Revival (c. 1850 alterations to an earlier log dog-trot building) |
| Areas of significance | Commerce, Transportation, Architecture |
| Level of significance | State |
| Status (as stated in the nomination) | At nomination the building was unoccupied and undergoing restoration; condition was listed as fair and altered, and it had been moved. A later newspaper clipping describes it as nearly fully restored but empty. |
| Acreage | 5 |
| Coordinates | 39.00804, -77.36027 (NPS GIS) |
What listing means for this property
For an income-producing building, listing (individually or as a contributing building in a district) is the gateway to the 20% federal rehabilitation tax credit on qualified rehabilitation costs, often stackable with state credits. Work claiming the credit must follow the Secretary of the Interior's Standards and be approved in advance.
Listing does not restrict a private owner acting without federal money or permits; where federal funding or licensing is involved, Section 106 review applies.
Noted as vacant in the nomination. Nomination documents can be decades old; current status may differ. If you are considering buying an empty listed property, read the due-diligence checklist.
General information, not legal or tax advice. Rules change; confirm with your State Historic Preservation Office or a qualified adviser.
Sources and further reading
- National Park Service, National Register of Historic Places database (snapshot May 2026), reference 72001393.
- Nomination form (PDF, National Archives) — catalog entry
- Wikipedia article (used for cross-checking only; text not reproduced here)
- Wikidata Q5305800
- This listing as JSON
Last updated October 2026. Found an error? See the editorial policy for how to report it.