Burnt Quarter

Why it's listed
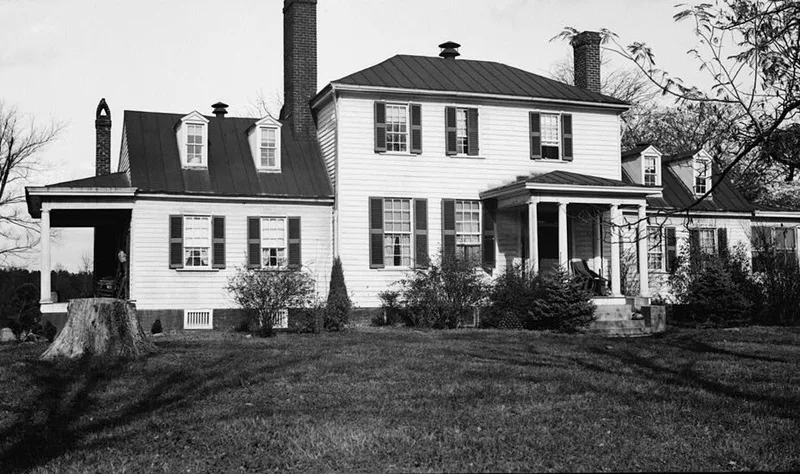
Burnt Quarter is a plantation house in Dinwiddie County, Virginia, built in the mid-eighteenth century and altered over the following two centuries. The core rooms are early, while the hall was lengthened and a pantry and parlor were added in the nineteenth century. Interior woodwork reflects Georgian, Federal and Greek Revival periods, and much of the original furniture remains, including a Victorian parlor with rosewood furnishings. The name comes from a family tradition that Colonel Banastre Tarleton burned the grain quarter and outbuildings during the Revolution. The estate was chiefly a tobacco plantation, and early in the Civil War it supplied Southern armies. On April 1, 1865, the Battle of Five Forks was fought around it. The house was used as Union headquarters and a hospital, was struck by gunfire and a cannon ball, and its family portraits were slashed. The Union victory broke Lee's Petersburg line and forced the evacuation of Richmond.
Significance in brief: The property was the scene of the decisive Battle of Five Forks on April 1, 1865, when the house served as Union General Merritt's headquarters and as a military hospital. It is also one of the oldest continuously operated farms in the area, and the house ranks as one of the prominent colonial plantation dwellings in southside Virginia.
Machine-generated summary. This summary was generated by a language model from the official nomination document and has not been reviewed line by line by an editor. It may contain errors. Check the source document before relying on any detail. Source: nomination document (PDF) · National Archives catalog entry. NRHP reference 69000235, listed November 25, 1969. Summary generated October 2026 (model claude-sonnet-5-5, prompt v1.0-2026-10-29, confidence medium).
Key facts
| Address | SW of jct. of Rtes. 627, 613, and 645, Dinwiddie |
|---|---|
| County | Dinwiddie County |
| Listed | November 25, 1969 |
| Reference number | 69000235 |
| Resource type | Building |
| Period of significance | 18th Century (also 19th Century marked in the form's period list) |
| Architect / builder | Robert Coleman (named as builder of the present house) |
| Architectural style | Georgian, Federal and Greek Revival woodwork and trim |
| Areas of significance | Military, Architecture |
| Level of significance | State |
| Status (as stated in the nomination) | Condition listed as good; occupied as a private residence; the smokehouse is still in use. |
| Acreage | 2391 |
| Coordinates | 37.13880, -77.62490 (NPS GIS) |
What listing means for this property
National Register listing is honorary: it recognises significance and does not restrict what a private owner may do without federal money or permits. It unlocks the 20% federal rehabilitation tax credit for income-producing buildings, state credits in many states, and Section 106 review when federal agencies are involved. See what listing means in practice.
General information, not legal or tax advice. Rules change; confirm with your State Historic Preservation Office or a qualified adviser.
Sources and further reading
- National Park Service, National Register of Historic Places database (snapshot May 2026), reference 69000235.
- Nomination form (PDF, National Archives) — catalog entry
- Wikipedia article (used for cross-checking only; text not reproduced here)
- Wikidata Q14712111
- This listing as JSON
Last updated October 2026. Found an error? See the editorial policy for how to report it.