Maple Springs
Also known as: VDHR File no. 023-0023
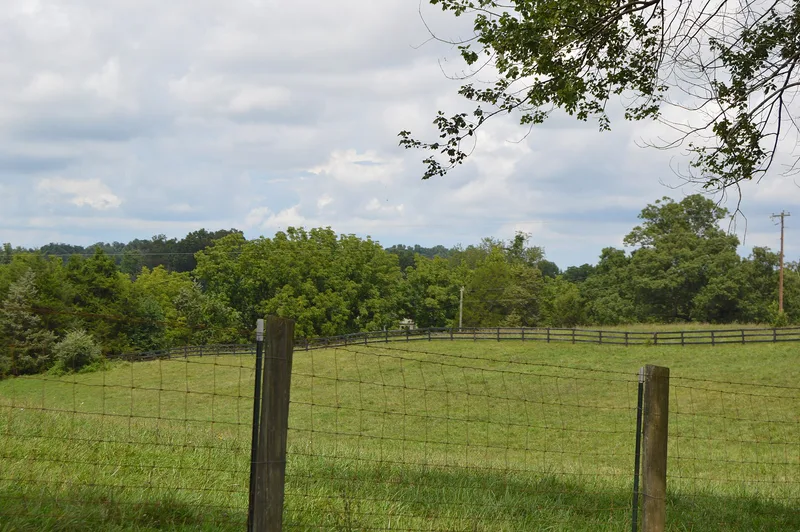

Why it's listed
Maple Springs is a modest story-and-a-half dwelling in the Little Fork area of Culpeper County, Virginia, built from three sections. The west unit is heavy mortise-and-tenon frame and the middle unit is planked log, a technique documented only infrequently in the Central Piedmont. Both appear to date from the second half of the 1700s and may originally have been separate one-room dwellings, possibly occupied by leaseholders on Beverley family land. Thomas McDonald II probably joined them in the 1850s, and a kitchen wing was added around 1900. Census records show that in 1850 a free black family headed by Susan Bundy appears to have lived in one of the two dwellings alongside the McDonalds. Surviving details include hand-wrought nails and hardware, boxed stairs, exposed joists, fieldstone chimneys and layered wall finishes. The property was listed for its architecture and for what it shows about the lives of small farmers in a region dominated by large plantations.
Significance in brief: The nomination argues it is significant under Criterion C for its rare planked log construction and Georgian-influenced vernacular interiors. Under Criterion A, it illustrates the domestic life of small farmers, and possibly free blacks and leaseholders, in the eighteenth and nineteenth centuries. Two originally separate dwellings were joined in the 1850s and a kitchen was added around 1900.
Machine-generated summary. This summary was generated by a language model from the official nomination document and has not been reviewed line by line by an editor. It may contain errors. Check the source document before relying on any detail. Source: nomination document (PDF) · National Archives catalog entry. NRHP reference 97001510, listed December 12, 1997. Summary generated October 2026 (model claude-sonnet-5-5, prompt v1.0-2026-10-29, confidence medium).
Key facts
| Address | 20509 Clover Hill Rd., Jeffersonton |
|---|---|
| County | Culpeper County |
| Listed | December 12, 1997 |
| Reference number | 97001510 |
| Resource type | Building |
| Period of significance | Ca. 1775-ca. 1901 |
| Architectural style | Georgian |
| Criteria |
|
| Areas of significance | Architecture, Social History |
| Level of significance | Local |
| Status (as stated in the nomination) | Unit C and the early-1900s infill are deteriorated and are to be removed in a planned rehabilitation; the form lists current function as work in progress. |
| Acreage | 25 |
| Coordinates | 38.58392, -77.89074 (NPS GIS) |
What listing means for this property
National Register listing is honorary: it recognises significance and does not restrict what a private owner may do without federal money or permits. It unlocks the 20% federal rehabilitation tax credit for income-producing buildings, state credits in many states, and Section 106 review when federal agencies are involved. See what listing means in practice.
General information, not legal or tax advice. Rules change; confirm with your State Historic Preservation Office or a qualified adviser.
Sources and further reading
- National Park Service, National Register of Historic Places database (snapshot May 2026), reference 97001510.
- Nomination form (PDF, National Archives) — catalog entry
- Wikipedia article (used for cross-checking only; text not reproduced here)
- Wikidata Q14712782
- This listing as JSON
Last updated October 2026. Found an error? See the editorial policy for how to report it.