Farley

Why it's listed
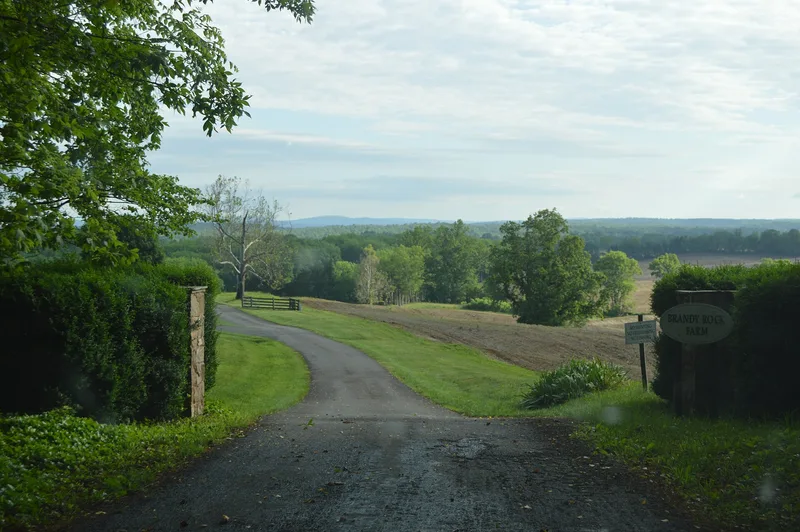
Farley is a large frame plantation house in rural Culpeper County, Virginia, set in rolling farmland with the Blue Ridge Mountains behind it. It measures 96 by 46 feet. Its nine-bay north front has three pedimented pavilions and a Palladian-style central entrance. William Champe Carter bought the 3,000-acre tract in 1801, renamed it Farley for his wife, and began building almost at once. The interior has simple Georgian-style woodwork, Federal mantels, and two similar dog-leg stairs. The house is considered one of Virginia's most imposing Federal mansions in the Piedmont. In 1863 Union General John Sedgewick used it as headquarters during the Battle of Brandy Station, and Matthew Brady photographed officers on its south porch. It may also have served as a field hospital. It has stood empty since the late 1950s, with no plumbing or electricity. It remains largely unaltered, and an intact schoolhouse survives nearby.
Significance in brief: The nomination calls Farley one of the least known yet most imposing of Virginia's Federal mansions in the Piedmont. It preserves nearly all of its original fabric, with Palladian massing and Georgian and Federal woodwork. It was also Union General John Sedgewick's headquarters at the Battle of Brandy Station in 1863.
Machine-generated summary. This summary was generated by a language model from the official nomination document and has not been reviewed line by line by an editor. It may contain errors. Check the source document before relying on any detail. Source: nomination document (PDF) · National Archives catalog entry. NRHP reference 76002100, listed May 6, 1976. Summary generated October 2026 (model claude-sonnet-5-5, prompt v1.0-2026-10-29, confidence high).
Key facts
| Address | N of Brandy Station on VA 679, S of Hazel River, Brandy Station |
|---|---|
| County | Culpeper County |
| Listed | May 6, 1976 |
| Reference number | 76002100 |
| Resource type | Building |
| Period of significance | 1800-1899 |
| Architectural style | Federal, with a Palladian outline and Georgian-pattern woodwork |
| Areas of significance | Military, Architecture, Social History |
| Level of significance | State |
| Status (as stated in the nomination) | Unoccupied since the late 1950s, with a dilapidated appearance but no serious structural deficiencies found; used for storage. Plans were being made to sell it to buyers willing to restore it. |
| Acreage | 103 |
| Coordinates | 38.54167, -77.89462 (NPS GIS) |
What listing means for this property
National Register listing is honorary: it recognises significance and does not restrict what a private owner may do without federal money or permits. It unlocks the 20% federal rehabilitation tax credit for income-producing buildings, state credits in many states, and Section 106 review when federal agencies are involved. See what listing means in practice.
Noted as vacant in the nomination. Nomination documents can be decades old; current status may differ. If you are considering buying an empty listed property, read the due-diligence checklist.
General information, not legal or tax advice. Rules change; confirm with your State Historic Preservation Office or a qualified adviser.
Sources and further reading
- National Park Service, National Register of Historic Places database (snapshot May 2026), reference 76002100.
- Nomination form (PDF, National Archives) — catalog entry
- Wikipedia article (used for cross-checking only; text not reproduced here)
- Wikidata Q14712309
- This listing as JSON
Last updated October 2026. Found an error? See the editorial policy for how to report it.