Magnolia Grange

Why it's listed
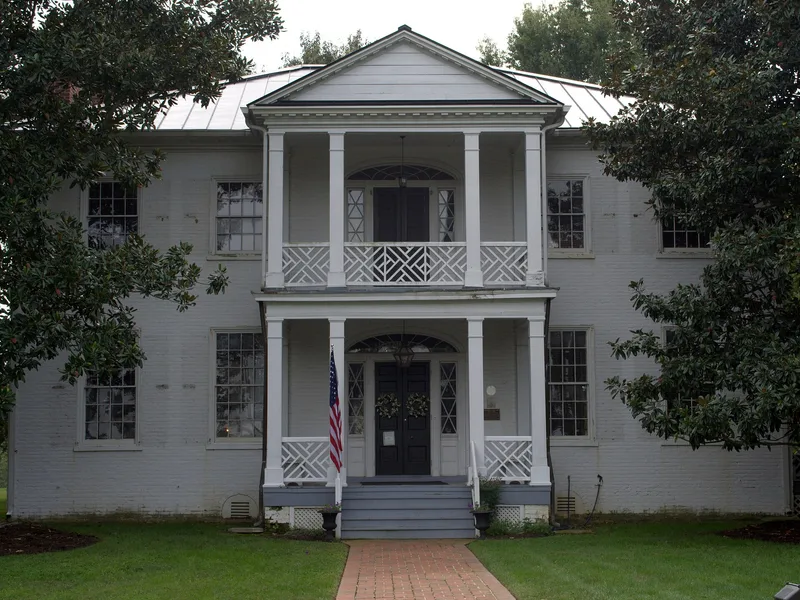
Magnolia Grange is a two-story, five-bay brick house built in 1823 by William Winfree on State Route 10, facing the Chesterfield County Courthouse. It is described as the finest Federal house in the county and one of only a few formal brick dwellings there. The hipped-roof house has a two-level portico, rebuilt in 1977, elliptical fanlights, a Doric cornice with mutules and an uncommon window pattern with four panes across each sash. Inside, a central passage with an elliptical arch, Federal mantels, plaster cornices, Adamesque ceiling medallions and a folding partition between parlor and dining room survive largely original. A survey found it to be the county's only Federal building with a double-pile central-passage plan. The Winfree family held it until 1845, and the Cogbill family, whose descendants included attorneys, a state senator and a county clerk, owned it from 1881 to 1969. Recent owners restored it. The four-acre nominated area includes the house and a ruined barn.
Significance in brief: The nomination presents it as the finest Federal house in Chesterfield County and one of the few formal brick dwellings there. It has the county's only Federal double-pile central-passage plan, an unusual window pattern and sophisticated interior detailing. Many owners and occupants held public office and shaped the county's political development.
Machine-generated summary. This summary was generated by a language model from the official nomination document and has not been reviewed line by line by an editor. It may contain errors. Check the source document before relying on any detail. Source: nomination document (PDF) · National Archives catalog entry. NRHP reference 80004179, listed March 17, 1980. Summary generated October 2026 (model claude-sonnet-5-5, prompt v1.0-2026-10-29, confidence high).
Key facts
| Address | VA 10, Chesterfield |
|---|---|
| County | Chesterfield County |
| Listed | March 17, 1980 |
| Reference number | 80004179 |
| Resource type | Building |
| Period of significance | 1823 |
| Architect / builder | William Winfree (builder) |
| Architectural style | Federal |
| Areas of significance | Politics/Government, Architecture |
| Level of significance | State |
| Status (as stated in the nomination) | Restored by its owners; the form notes the rural setting is threatened by possible commercial development on adjacent land. A barn on the property is in ruinous condition. |
| Acreage | 4 |
| Coordinates | 37.37524, -77.50708 (NPS GIS) |
What listing means for this property
National Register listing is honorary: it recognises significance and does not restrict what a private owner may do without federal money or permits. It unlocks the 20% federal rehabilitation tax credit for income-producing buildings, state credits in many states, and Section 106 review when federal agencies are involved. See what listing means in practice.
General information, not legal or tax advice. Rules change; confirm with your State Historic Preservation Office or a qualified adviser.
Sources and further reading
- National Park Service, National Register of Historic Places database (snapshot May 2026), reference 80004179.
- Nomination form (PDF, National Archives) — catalog entry
- Wikipedia article (used for cross-checking only; text not reproduced here)
- Wikidata Q6731895
- This listing as JSON
Last updated October 2026. Found an error? See the editorial policy for how to report it.