Chesterfield County Courthouse and Courthouse Square
Also known as: DHR File No. 20-227

Why it's listed
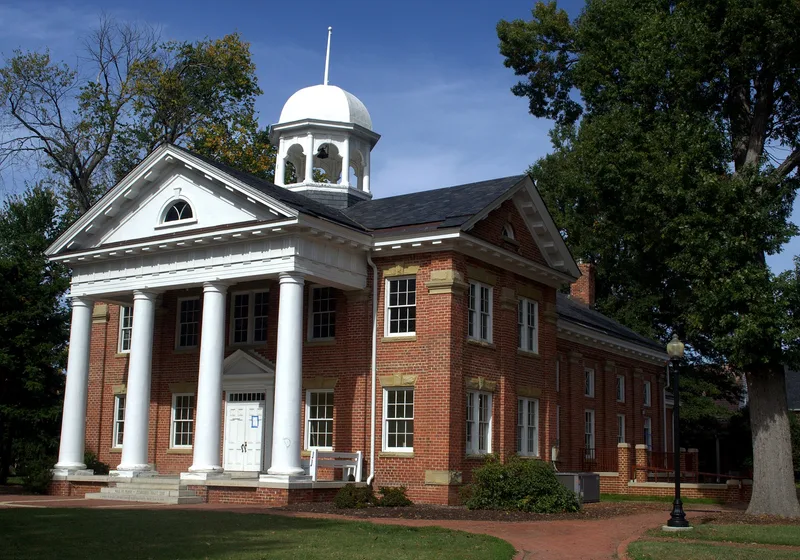
Chesterfield County Courthouse Square is a landscaped government complex of just under two acres at the county seat in Virginia. A red brick courthouse built in 1917 in the Colonial Revival style stands at its center, with a four-column Roman Doric portico and an octagonal belfry. Nearby are two one-story clerk's offices, one from 1828 and one from 1889 in the Italianate style, and a granite and brick jail from 1892 that now serves as a museum. A 1976-77 replica of the original 1749 courthouse, a noncontributing building, stands behind the main courthouse. Monuments to Confederate soldiers and to religious liberty, brick walks and mature shade trees complete the setting. The square has been the county's governmental center since 1749. It also hosted the imprisonment of Baptist preachers in the 1770s and several notable trials. The group reflects the changing needs of county government through the mid-twentieth century and preserves the traditional Virginia courthouse square arrangement.
Significance in brief: The nomination argues that the square has served as Chesterfield County's governmental and political center since 1749, and that its buildings show the county's changing needs from the early nineteenth century to the mid-twentieth century. It meets the criteria for politics/government and architecture, ranging from the Federal-style 1828 clerk's office to the 1917 Colonial Revival courthouse. The layout also follows Virginia's traditional pattern of a central courthouse ringed by smaller buildings, monuments and mature trees.
Machine-generated summary. This summary was generated by a language model from the official nomination document and has not been reviewed line by line by an editor. It may contain errors. Check the source document before relying on any detail. Source: nomination document (PDF) · National Archives catalog entry. NRHP reference 92001008, listed August 18, 1992. Summary generated October 2026 (model claude-sonnet-5-5, prompt v1.0-2026-10-29, confidence high).
Key facts
| Address | N side VA 10, 350 ft. E of jct. with VA 655, Chesterfield |
|---|---|
| County | Chesterfield County |
| Listed | August 18, 1992 |
| Reference number | 92001008 |
| Resource type | Building |
| Period of significance | 1828-1925 |
| Architect / builder | Vaughan Construction Co., Shawsville, VA |
| Architectural style | Colonial Revival; Federal; Italianate |
| Criteria |
|
| Areas of significance | Politics/Government, Architecture |
| Level of significance | State |
| Status (as stated in the nomination) | Buildings are used for government offices, a county jail museum and historical society space; the 1917 courthouse holds the historical society's office and library, and the 1828 and 1889 clerk's offices are used as municipal offices. |
| Acreage | 2 |
| Coordinates | 37.37657, -77.50690 (NPS GIS) |
What listing means for this property
For a publicly owned building or structure, listing mainly matters when federal funds, permits or licences are involved: projects then go through Section 106 review so effects on the property are considered. Listing also strengthens applications for preservation grants and, for leased income-producing uses, can enable the federal rehabilitation tax credit.
General information, not legal or tax advice. Rules change; confirm with your State Historic Preservation Office or a qualified adviser.
Sources and further reading
- National Park Service, National Register of Historic Places database (snapshot May 2026), reference 92001008.
- Nomination form (PDF, National Archives) — catalog entry
- Wikipedia article (used for cross-checking only; text not reproduced here)
- Wikidata Q14712164
- This listing as JSON
Last updated October 2026. Found an error? See the editorial policy for how to report it.