Hallsborough Tavern

Why it's listed
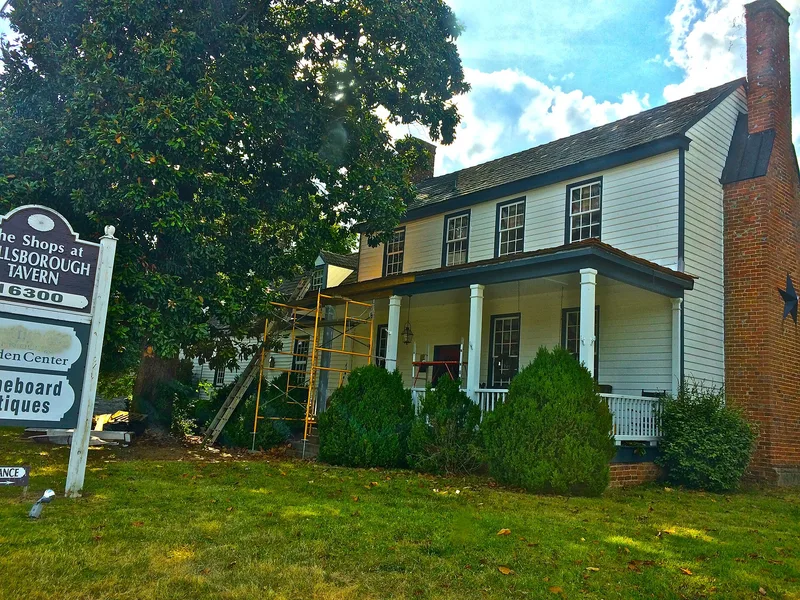
Hallsborough Tavern, on Route 60 about three miles west of Midlothian in Chesterfield County, Virginia, grew in three stages between the late 18th century and about 1832. The oldest part is a 1½-story, double-pen center section, probably built by the Michaux family. A single-pen western section followed, and an east wing was completed by 1832, when land tax records noted new buildings under Austin Spears. The tavern served travelers on the old Buckingham Road through much of the 19th century. Family tradition holds that it was a stagecoach stop until about 1849, when the railroad reached the county and the post office moved. Original features include a boxed winder stair, wainscoting, and carved mantels with guilloche ornament. The building was listed because each stage retains much original fabric, giving a clear example of evolutionary vernacular architecture. It stayed in the Spears family until 1972 and is now a private residence on about 1½ acres with three outbuildings.
Significance in brief: The nomination calls it a well-known county landmark that served travelers on the old Buckingham Road for much of the 19th century. Much of the original fabric of each of its three building stages survives, making it an interesting example of evolutionary vernacular architecture. It is also tied to the Michaux family and to later tavern keepers James Howard and Austin Spears.
Machine-generated summary. This summary was generated by a language model from the official nomination document and has not been reviewed line by line by an editor. It may contain errors. Check the source document before relying on any detail. Source: nomination document (PDF) · National Archives catalog entry. NRHP reference 80004181, listed March 17, 1980. Summary generated October 2026 (model claude-sonnet-5-5, prompt v1.0-2026-10-29, confidence high).
Key facts
| Address | W of Midlothian on U.S. 60, Midlothian |
|---|---|
| County | Chesterfield County |
| Listed | March 17, 1980 |
| Reference number | 80004181 |
| Resource type | Building |
| Architectural style | Evolutionary vernacular architecture (Greek Revival trim in the ca. 1832 alterations) |
| Areas of significance | Transportation, Architecture |
| Level of significance | State |
| Status (as stated in the nomination) | Occupied as a private residence, renovated since 1972 and described as in excellent condition and unthreatened at present, though possibly at risk from future development. |
| Acreage | 1.5 |
| Coordinates | 37.50871, -77.71086 (NPS GIS) |
What listing means for this property
For an income-producing building, listing (individually or as a contributing building in a district) is the gateway to the 20% federal rehabilitation tax credit on qualified rehabilitation costs, often stackable with state credits. Work claiming the credit must follow the Secretary of the Interior's Standards and be approved in advance.
Listing does not restrict a private owner acting without federal money or permits; where federal funding or licensing is involved, Section 106 review applies.
General information, not legal or tax advice. Rules change; confirm with your State Historic Preservation Office or a qualified adviser.
Sources and further reading
- National Park Service, National Register of Historic Places database (snapshot May 2026), reference 80004181.
- Nomination form (PDF, National Archives) — catalog entry
- Wikipedia article (used for cross-checking only; text not reproduced here)
- Wikidata Q14712447
- This listing as JSON
Last updated October 2026. Found an error? See the editorial policy for how to report it.