Bethel Baptist Church

Why it's listed
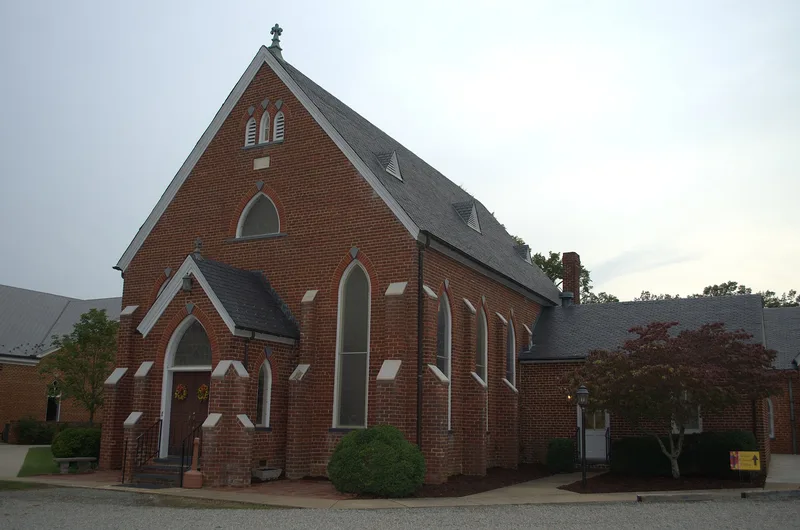
Bethel Baptist Church is a Gothic Revival brick church in rural northwestern Chesterfield County, Virginia, built in 1894 to plans by Richmond architect W.C. West. Its five-course American bond walls, buttressed bays, slate roof and fleur-de-lis finials reflect the French Huguenot heritage of many members. It is described as the county's only nineteenth-century brick church and its most elaborate rural church. The congregation grew from prayer meetings held in the 1790s at the neighboring Hillsborough Tavern. The property also includes a 1910 gymnasium, later brick-wrapped and used as a fellowship hall, and a cemetery enclosed by a cast-iron fence. Nearly 500 people are buried there, including veterans of wars from the Revolution to Vietnam. The listing recognizes the church's role in Virginia's struggle for religious liberty, its support for Black members who formed Mount Sinai Baptist Church after the Civil War, and its architecture.
Significance in brief: The nomination argues the church is significant under Criterion A for its link to the struggle for religious liberty in Virginia and for its Black congregation members before and after the Civil War. It is also significant under Criterion C for its architecture, as the only nineteenth-century brick church in the county and an elaborate rural example with French-influenced Gothic detailing. The cemetery, with its fleur-de-lis cast-iron fence, holds veterans of wars from the Revolution to Vietnam and notable local figures.
Machine-generated summary. This summary was generated by a language model from the official nomination document and has not been reviewed line by line by an editor. It may contain errors. Check the source document before relying on any detail. Source: nomination document (PDF) · National Archives catalog entry. NRHP reference 99000141, listed February 22, 1999. Summary generated October 2026 (model claude-sonnet-5-5, prompt v1.0-2026-10-29, confidence high).
Key facts
| Address | 1100 Huguenot Springs Rd., Midlothian |
|---|---|
| County | Chesterfield County |
| Listed | February 22, 1999 |
| Reference number | 99000141 |
| Resource type | Building |
| Period of significance | 1894 - 1948 |
| Architect / builder | W.C. West |
| Architectural style | Gothic |
| Criteria |
|
| Areas of significance | Architecture, Religion |
| Level of significance | Local |
| Status (as stated in the nomination) | The church, gymnasium (now Educational Building/Fellowship Hall) and cemetery remain in religious use. The interior and original pews and pulpit furniture remain intact. |
| Acreage | 20.1 |
| Coordinates | 37.51216, -77.71156 (NPS GIS) |
What listing means for this property
Religious properties are listed for their architectural or historical significance, not their religious use. Listing is honorary and does not restrict the congregation's use of the building. The federal rehabilitation credit is generally unavailable unless part of the building is income-producing; some state programmes and preservation grants do cover religious buildings. Federal funding or permits trigger Section 106 review.
General information, not legal or tax advice. Rules change; confirm with your State Historic Preservation Office or a qualified adviser.
Sources and further reading
- National Park Service, National Register of Historic Places database (snapshot May 2026), reference 99000141.
- Nomination form (PDF, National Archives) — catalog entry
- Wikipedia article (used for cross-checking only; text not reproduced here)
- Wikidata Q14712021
- This listing as JSON
Last updated October 2026. Found an error? See the editorial policy for how to report it.