Charlotte County Courthouse

Why it's listed
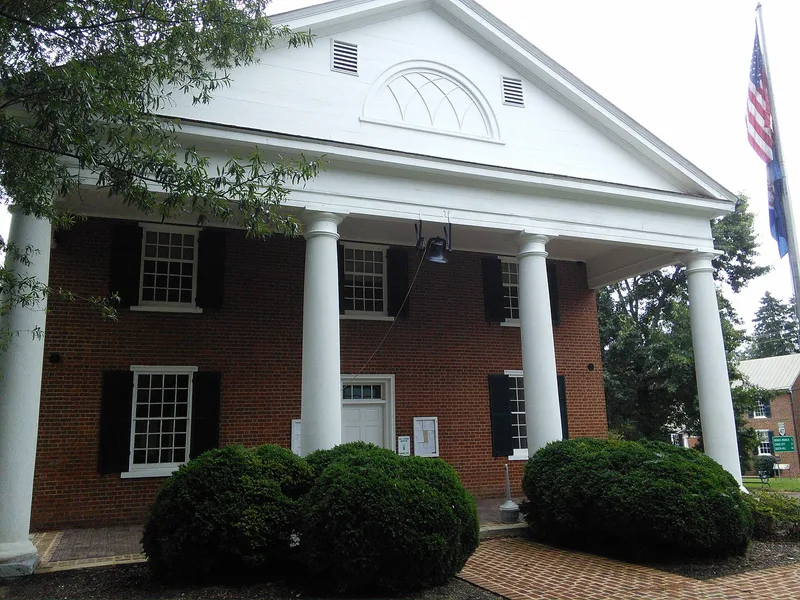
Rising above a shady lawn at the crossing of State Routes 40 and 47, this brick courthouse is the visual focus of the small settlement of Charlotte Court House, Virginia. Built in 1821-23 by John Percival for $5,362.61, it is a temple-form building about 45 by 71 feet, fronted by a tetrastyle Tuscan portico with whitewashed stuccoed columns. A county committee sought plans from Thomas Jefferson, who supplied a design for a Tuscan porticoed building. No drawings survive, but his authorship was recorded by 1835 and scholars have accepted it. The courthouse became a model for others: the Lunenburg County contract required a copy of it, and the Mecklenburg and Nottoway courthouses follow the same pattern. Inside, the original two-story courtroom and gallery survive despite later changes, and Italian marble busts of Roman emperors decorate the room. Behind it stand an antebellum brick law office and a late Victorian Clerk's office with a pyramidal-roofed tower.
Significance in brief: The courthouse is attributed to a design by Thomas Jefferson, though no drawings survive, and the attribution was stated as early as 1835. It served as a prototype for Roman Revival courthouses in neighboring Virginia counties, including Lunenburg, Mecklenburg and Nottoway. It also forms a cohesive group with the rear law office and Clerk's office.
Machine-generated summary. This summary was generated by a language model from the official nomination document and has not been reviewed line by line by an editor. It may contain errors. Check the source document before relying on any detail. Source: nomination document (PDF) · National Archives catalog entry. NRHP reference 80004178, listed May 7, 1980. Summary generated October 2026 (model claude-sonnet-5-5, prompt v1.0-2026-10-29, confidence high).
Key facts
| Address | VA 40 and VA 47, Charlotte Court House |
|---|---|
| County | Charlotte County |
| Listed | May 7, 1980 |
| Reference number | 80004178 |
| Resource type | Building |
| Period of significance | 1821-23 |
| Architect / builder | Thomas Jefferson, Architect; John Percival, Builder |
| Architectural style | Roman Revival / Classical Revival temple-form with Tuscan portico |
| Areas of significance | Architecture |
| Level of significance | State |
| Status (as stated in the nomination) | Occupied and in government use; the exterior is largely intact and the interior has been altered but keeps its early character, including the original two-story courtroom space. A rear antebellum building is used as a law office. |
| Acreage | 2 |
| Within district | Charlotte Court House Historic District |
| Coordinates | 37.05586, -78.63738 (NPS GIS) |
What listing means for this property
For a publicly owned building or structure, listing mainly matters when federal funds, permits or licences are involved: projects then go through Section 106 review so effects on the property are considered. Listing also strengthens applications for preservation grants and, for leased income-producing uses, can enable the federal rehabilitation tax credit.
General information, not legal or tax advice. Rules change; confirm with your State Historic Preservation Office or a qualified adviser.
Sources and further reading
- National Park Service, National Register of Historic Places database (snapshot May 2026), reference 80004178.
- Nomination form (PDF, National Archives) — catalog entry
- Wikipedia article (used for cross-checking only; text not reproduced here)
- Wikidata Q14712154
- This listing as JSON
Last updated October 2026. Found an error? See the editorial policy for how to report it.