Poplar Springs
Also known as: VDHR File No. 18-18

Why it's listed
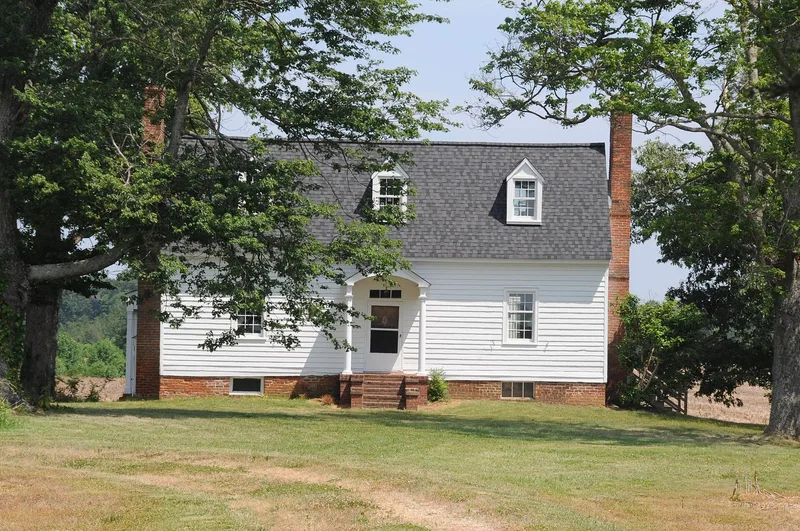
Poplar Springs is a modest frame plantation house in eastern Charles City County, Virginia, on ninety-one acres beside the Old Main Road between Williamsburg and Charles City Court House. The first section, a one-and-a-half-story side-passage house, went up in 1809, and a commemorative chimney brick marks the initial construction, probably for Jacob Vaiden. Between 1840 and 1844 the Vaiden family added a matching room on the east end, producing a symmetrical three-bay, center-passage house with a second brick chimney. Original floors, six-panel doors with early hardware, beaded baseboards and a closed-string staircase survive. Later changes include a rear ell added around the late 1930s, a front porch, and further additions in the 1960s and 1984 placed out of public view. The house is considered significant as a well-preserved example of Tidewater vernacular architecture, and it was once the center of the Vaiden family's consolidated landholdings. Its history also touches on the land parcels later given to former enslaved workers.
Significance in brief: The nomination argues the house is a well-preserved example of Tidewater vernacular architecture, with a traditional center-passage plan, symmetrical three-bay facade and simple beaded and molded woodwork. It shows how a side-passage house was enlarged into a center-passage plan, and how a local building tradition lasted for about two centuries. It was also once the center of the Vaiden family's land holdings.
Machine-generated summary. This summary was generated by a language model from the official nomination document and has not been reviewed line by line by an editor. It may contain errors. Check the source document before relying on any detail. Source: nomination document (PDF) · National Archives catalog entry. NRHP reference 94001028, listed August 30, 1994. Summary generated October 2026 (model claude-sonnet-5-5, prompt v1.0-2026-10-29, confidence high).
Key facts
| Address | 17300 The Glebe Ln., Charles City |
|---|---|
| County | Charles City County |
| Listed | August 30, 1994 |
| Reference number | 94001028 |
| Resource type | Building |
| Period of significance | 1809-1844 |
| Architect / builder | Unknown |
| Architectural style | Other: center-passage-plan dwelling (Tidewater vernacular) |
| Criteria |
|
| Areas of significance | Architecture |
| Level of significance | Local |
| Status (as stated in the nomination) | Still used as a single dwelling; two noncontributing outbuildings (a c. 1900 barn and a c. 1940 pole shed) are on the 91-acre property. |
| Acreage | 91 |
| Coordinates | 37.38019, -76.96912 (NPS GIS) |
What listing means for this property
National Register listing is honorary: it recognises significance and does not restrict what a private owner may do without federal money or permits. It unlocks the 20% federal rehabilitation tax credit for income-producing buildings, state credits in many states, and Section 106 review when federal agencies are involved. See what listing means in practice.
General information, not legal or tax advice. Rules change; confirm with your State Historic Preservation Office or a qualified adviser.
Sources and further reading
- National Park Service, National Register of Historic Places database (snapshot May 2026), reference 94001028.
- Nomination form (PDF, National Archives) — catalog entry
- Wikipedia article (used for cross-checking only; text not reproduced here)
- Wikidata Q14713086
- This listing as JSON
Last updated October 2026. Found an error? See the editorial policy for how to report it.