Piney Grove

Why it's listed
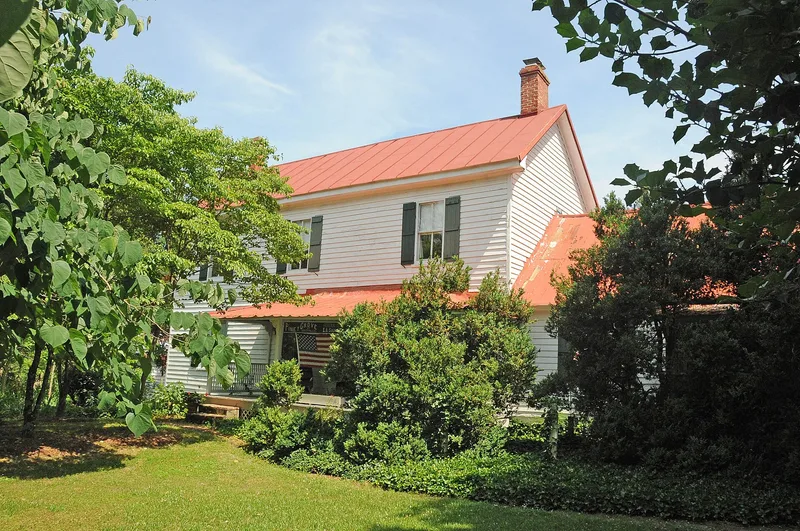
Piney Grove, near Holdcroft in Charles City County, began about 1800 as a 20-by-22-foot log corn crib on Furnea Southall's farm. In 1820 it was moved to a spot seventy feet north of the old main road from the ferry to the Court House and converted into a general merchandise store. John Stubblefield doubled the building with a frame addition in 1853, and a lean-to followed soon after. Thomas F. Harwood enlarged it into a two-story residence in 1905, incorporating the earlier sections, and later owners altered the porches in the 1920s. Restoration to its early twentieth century appearance began in 1984. The nomination describes it as a rare Tidewater survival of log vernacular construction and the only known surviving corn crib turned store. It is closely related to log buildings at Mount Stirling and Shirley, both now ruinous. For eighty-five years the store served travelers and residents of the Poplar Springs area.
Significance in brief: The nomination argues that Piney Grove is a rare survival of log vernacular architecture in Tidewater Virginia. It is also a unique log farm building later twice incorporated into a larger frame structure, and the only known surviving corn crib turned store. For 85 years, from 1820 to 1905, it served as a general store for travelers and residents along the old main road.
Machine-generated summary. This summary was generated by a language model from the official nomination document and has not been reviewed line by line by an editor. It may contain errors. Check the source document before relying on any detail. Source: nomination document (PDF) · National Archives catalog entry. NRHP reference 85003052, listed November 26, 1985. Summary generated October 2026 (model claude-sonnet-5-5, prompt v1.0-2026-10-29, confidence medium).
Key facts
| Address | VA 615, Holdcroft |
|---|---|
| County | Charles City County |
| Listed | November 26, 1985 |
| Reference number | 85003052 |
| Resource type | Building |
| Period of significance | 1800-1899 and 1900- (specific dates c. 1800, 1820, 1853 and 1905) |
| Architectural style | Log vernacular architecture; two-story, single-pile, center-passage frame block |
| Areas of significance | Commerce, Agriculture, Architecture |
| Level of significance | Local |
| Status (as stated in the nomination) | Occupied as a private residence; the form lists condition as excellent and altered, with restoration to its early twentieth century appearance begun in 1984. |
| Acreage | 5.2 |
| Coordinates | 37.37338, -76.97809 (NPS GIS) |
What listing means for this property
National Register listing is honorary: it recognises significance and does not restrict what a private owner may do without federal money or permits. It unlocks the 20% federal rehabilitation tax credit for income-producing buildings, state credits in many states, and Section 106 review when federal agencies are involved. See what listing means in practice.
General information, not legal or tax advice. Rules change; confirm with your State Historic Preservation Office or a qualified adviser.
Sources and further reading
- National Park Service, National Register of Historic Places database (snapshot May 2026), reference 85003052.
- Nomination form (PDF, National Archives) — catalog entry
- Wikipedia article (used for cross-checking only; text not reproduced here)
- Wikidata Q7195623
- This listing as JSON
Last updated October 2026. Found an error? See the editorial policy for how to report it.