Mount Stirling
Also known as: VDHR File No. 18-15

Why it's listed
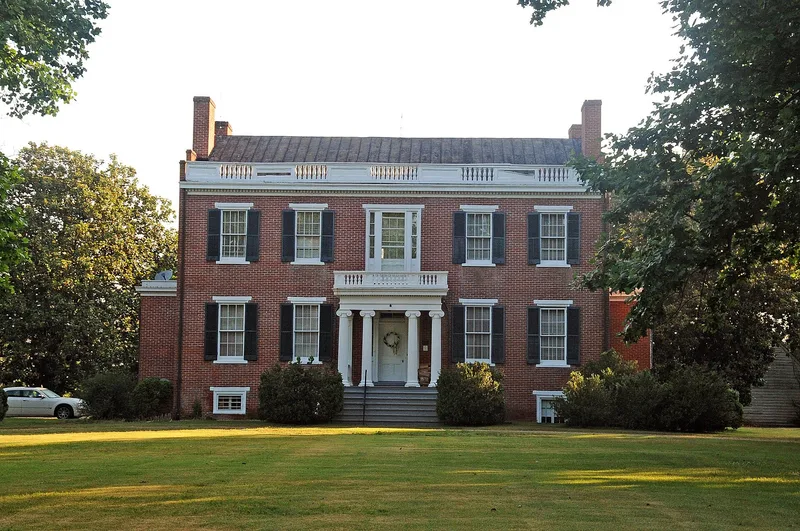
Mount Stirling is a red brick plantation house of two and a half stories on a raised basement, set on a broad hill above pasture and woodland along the Chickahominy River in Charles City County. Construction began in 1851 for William Jerdone, one of the county's wealthiest planters, on a tract of more than 2,000 acres. It replaced an eighteenth-century dwelling. Greek Revival features include a small Ionic portico, stepped gable parapets and a central-passage, double-pile plan. Inside, original mantels, plasterwork, heart pine floors, locks and hinges survive. A Federal-style balustrade lightens the roofline. An altered frame kitchen from the earlier plantation complex is the only remaining dependency, and the ruins of a probable slave house lie to the east. Federal soldiers occupied the house in 1862 and 1864. The house was listed because it is a remarkably intact example of its style, among the last great plantation residences built in the county before the Civil War.
Significance in brief: The nomination presents it as an outstanding, well-preserved example of Greek Revival architecture in an eastern Virginia plantation house, built when few major plantation residences were going up in the county. Its original hardware, mantels and woodwork survive with little alteration. Federal soldiers also occupied the house in 1862 and 1864 during the Civil War.
Machine-generated summary. This summary was generated by a language model from the official nomination document and has not been reviewed line by line by an editor. It may contain errors. Check the source document before relying on any detail. Source: nomination document (PDF) · National Archives catalog entry. NRHP reference 93000005, listed February 4, 1993. Summary generated October 2026 (model claude-sonnet-5-5, prompt v1.0-2026-10-29, confidence medium).
Key facts
| Address | VA 155 E side, 3200 ft. NNE of jct. with VA 614, Providence Forge |
|---|---|
| County | Charles City County |
| Listed | February 4, 1993 |
| Reference number | 93000005 |
| Resource type | Building |
| Architect / builder | Unknown |
| Architectural style | Greek Revival |
| Areas of significance | Architecture |
| Level of significance | Local |
| Status (as stated in the nomination) | Used as a single dwelling; the house retains a high degree of integrity, with a 1940s rear porch and mid-twentieth-century second-floor alterations. |
| Acreage | 56 |
| Coordinates | 37.42480, -77.03699 (NPS GIS) |
What listing means for this property
National Register listing is honorary: it recognises significance and does not restrict what a private owner may do without federal money or permits. It unlocks the 20% federal rehabilitation tax credit for income-producing buildings, state credits in many states, and Section 106 review when federal agencies are involved. See what listing means in practice.
General information, not legal or tax advice. Rules change; confirm with your State Historic Preservation Office or a qualified adviser.
Sources and further reading
- National Park Service, National Register of Historic Places database (snapshot May 2026), reference 93000005.
- Nomination form (PDF, National Archives) — catalog entry
- Wikipedia article (used for cross-checking only; text not reproduced here)
- Wikidata Q14712914
- This listing as JSON
Last updated October 2026. Found an error? See the editorial policy for how to report it.