Evelynton
Also known as: DHL File 18-64

Why it's listed
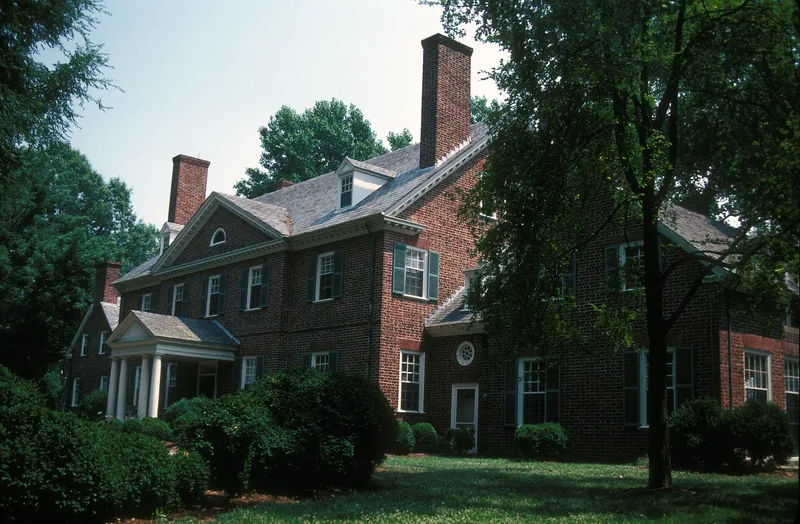
Evelynton is a brick country house on the highest ground in Charles City County, Virginia, reached by a quarter-mile tree-lined lane. Architect W. Duncan Lee designed it in 1937 for John Augustine Ruffin, Jr., and his wife, replacing a 19th-century farmhouse on the site. Lee had recently restored Carter's Grove, and that house strongly shaped Evelynton's plan, staircase and interior detail. Other Tidewater models, including Shirley, Westover, Gunston Hall and Kenmore, also influenced the design. The main block and its flanking dependencies are laid in Flemish bond, with hyphens that hold service areas. A boxwood garden lies east of the house, and a frame servants' quarters from the early twentieth century stands about 150 feet to the west. The land was once part of the Byrd family's Buckland plantation, was bought by Edmund Ruffin, Jr., in 1847, and saw skirmishing in 1862. The property was listed for its architecture, as a leading example of the Colonial Revival at its height.
Significance in brief: The nomination argues that Evelynton represents the academic phase of the Colonial Revival at its zenith. It is a sophisticated blend of 18th-century Tidewater models, especially Carter's Grove, adapted to modern living by the prominent architect W. Duncan Lee. The site also has Byrd and Ruffin family associations and Civil War history.
Machine-generated summary. This summary was generated by a language model from the official nomination document and has not been reviewed line by line by an editor. It may contain errors. Check the source document before relying on any detail. Source: nomination document (PDF) · National Archives catalog entry. NRHP reference 89000486, listed August 17, 1989. Summary generated October 2026 (model claude-sonnet-5-5, prompt v1.0-2026-10-29, confidence high).
Key facts
| Address | VA 5 E of VA 609, Charles City |
|---|---|
| County | Charles City County |
| Listed | August 17, 1989 |
| Reference number | 89000486 |
| Resource type | Building |
| Period of significance | 1937 |
| Architect / builder | W. Duncan Lee, Architect |
| Architectural style | 20th-century revival - Colonial Revival |
| Criteria |
|
| Areas of significance | Architecture |
| Level of significance | Local |
| Status (as stated in the nomination) | Single dwelling open for tours and as a conference center; reopened to the public in 1985. |
| Acreage | 48 |
| Coordinates | 37.32925, -77.15407 (NPS GIS) |
What listing means for this property
National Register listing is honorary: it recognises significance and does not restrict what a private owner may do without federal money or permits. It unlocks the 20% federal rehabilitation tax credit for income-producing buildings, state credits in many states, and Section 106 review when federal agencies are involved. See what listing means in practice.
General information, not legal or tax advice. Rules change; confirm with your State Historic Preservation Office or a qualified adviser.
Sources and further reading
- National Park Service, National Register of Historic Places database (snapshot May 2026), reference 89000486.
- Nomination form (PDF, National Archives) — catalog entry
- Wikipedia article (used for cross-checking only; text not reproduced here)
- Wikidata Q14712300
- This listing as JSON
Last updated October 2026. Found an error? See the editorial policy for how to report it.