Berkeley
Also known as: Benjamin Harrison V Birthplace; Berkeley Plantation

Why it's listed
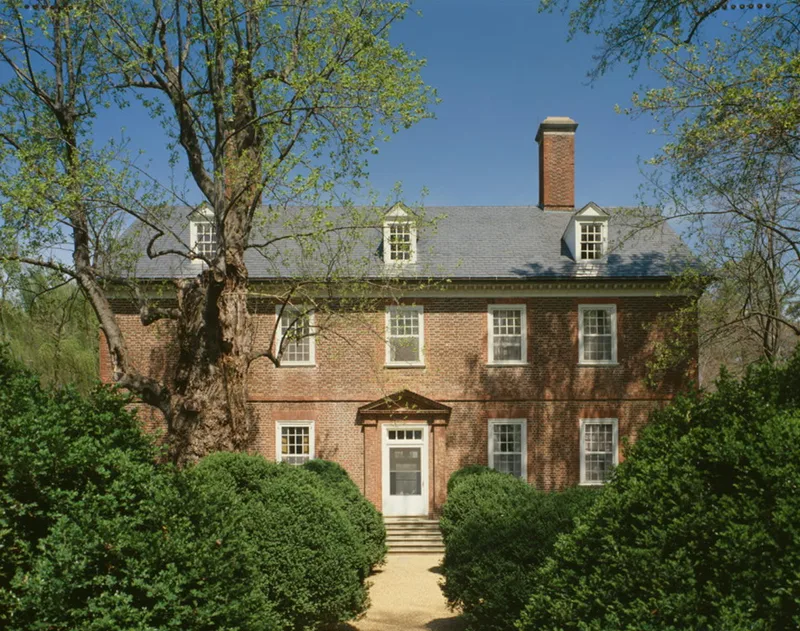
Berkeley is a brick plantation house on a rise above terraces leading to the James River in Charles City County, Virginia. Benjamin Harrison IV built it in 1726 as a two-story, double-pile house five bays wide, with Flemish bond walls, gauged brick arches and tall ridge chimneys. Its gable ends carry cornices that imitate pediments, regarded as one of the earliest American efforts at full pediments. Two brick dependencies from the 1840s flank the house. The property descends from Berkeley Hundred, a company plantation attacked in the 1622 Massacre, later pillaged by Benedict Arnold in 1781 and occupied by the Army of the Potomac in 1862. Benjamin Harrison V, a signer of the Declaration of Independence, lived here. Restoration in 1937-38 removed a large nineteenth-century porch and returned the house to its eighteenth-century appearance. Open fields and woodlands preserve much of the historic setting, and the first floor and basement are open to visitors.
Significance in brief: The nomination cites the house as an early Georgian plantation residence whose gable ends are among the earliest American attempts at full pediments. It also stresses the site's long history: the Berkeley Hundred settlement, the Harrison family, and three wartime occupations or raids. Records kept for Berkeley Hundred are described as a major source on early Virginia agriculture.
Machine-generated summary. This summary was generated by a language model from the official nomination document and has not been reviewed line by line by an editor. It may contain errors. Check the source document before relying on any detail. Source: nomination document (PDF) · National Archives catalog entry. NRHP reference 71001040, listed November 11, 1971. Summary generated October 2026 (model claude-sonnet-5-5, prompt v1.0-2026-10-29, confidence high).
Key facts
| Address | 8 mi. W of Charles City, Charles City |
|---|---|
| County | Charles City County |
| Listed | November 11, 1971 |
| Reference number | 71001040 |
| Resource type | Building |
| Period of significance | 18th Century |
| Architectural style | Georgian |
| Areas of significance | Politics/Government, Architecture |
| Level of significance | National |
| National Historic Landmark | Yes, designated November 11, 1971 |
| Status (as stated in the nomination) | Restored in 1937-38 and described as in excellent condition. The first floor and basement are open to visitors and the upper floors are used as a residence. |
| Acreage | 650 |
| Coordinates | 37.31698, -77.17931 (NPS GIS) |
What listing means for this property
National Register listing is honorary: it recognises significance and does not restrict what a private owner may do without federal money or permits. It unlocks the 20% federal rehabilitation tax credit for income-producing buildings, state credits in many states, and Section 106 review when federal agencies are involved. See what listing means in practice.
General information, not legal or tax advice. Rules change; confirm with your State Historic Preservation Office or a qualified adviser.
Sources and further reading
- National Park Service, National Register of Historic Places database (snapshot May 2026), reference 71001040.
- Nomination form (PDF, National Archives) — catalog entry
- Wikipedia article (used for cross-checking only; text not reproduced here)
- Wikidata Q3391534
- This listing as JSON
Last updated October 2026. Found an error? See the editorial policy for how to report it.