Blenheim
Also known as: See also:Blenheim Amendment (Boundary Increase)

Why it's listed
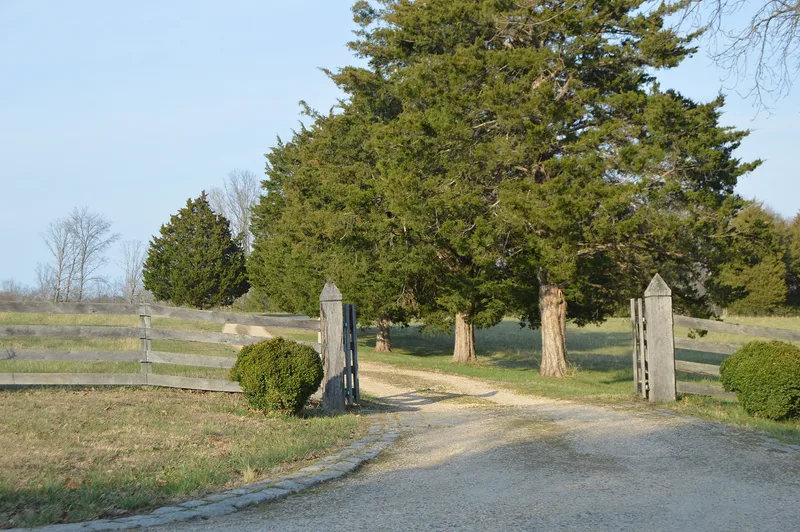
Blenheim is a farm in the rolling Piedmont hills of Campbell County, Virginia, centered on a small early nineteenth-century frame house set well back from the road. The five-bay, story-and-a-half dwelling has small end wings, beaded weatherboards, pedimented dormers and a brick basement that served as living space, making it in effect a two-and-one-half-story central-passage I house. Its modest exterior contrasts with an unusually rich interior and front doorway, featuring fluted pilasters, gouged stars, guilloche bands, a detailed stair and elaborately framed parlor doors. Much of the design draws freely on Owen Biddle's 1810 pattern book. Land records suggest William Jones, who bought the land in 1809, built the house sometime after 1810, possibly as late as 1828. John Devereux later gave the property its name. It was recognized as a notable example of rural craftsmanship and vernacular design.
Significance in brief: The nomination argues that Blenheim is notable for its elaborate, provincially conceived but skillfully executed interior and doorway woodwork, which is unusual in a dwelling with such a modest exterior. The decoration shows a debt to Owen Biddle's The Young Carpenter's Assistant (1810) while being highly original. It is presented as a monument to the rural craftsman's art.
Machine-generated summary. This summary was generated by a language model from the official nomination document and has not been reviewed line by line by an editor. It may contain errors. Check the source document before relying on any detail. Source: nomination document (PDF) · National Archives catalog entry. NRHP reference 79003033, listed May 31, 1979. Summary generated October 2026 (model claude-sonnet-5-5, prompt v1.0-2026-10-29, confidence high).
Key facts
| Address | 2.4 mi. SW of Spring Mills, Spring Mills |
|---|---|
| County | Campbell County |
| Listed | May 31, 1979 |
| Reference number | 79003033 |
| Resource type | Building |
| Architect / builder | Probably built by the Jones family (William Jones) sometime after 1810; no architect named |
| Architectural style | Vernacular early nineteenth-century Piedmont Virginia central-passage "I" house with Federal-style woodwork |
| Areas of significance | Architecture |
| Level of significance | State |
| Status (as stated in the nomination) | Occupied private residence and farm; being renovated and restored by its owners at the time of nomination. |
| Acreage | 3 |
| Coordinates | 37.22087, -78.95174 (NPS GIS) |
What listing means for this property
National Register listing is honorary: it recognises significance and does not restrict what a private owner may do without federal money or permits. It unlocks the 20% federal rehabilitation tax credit for income-producing buildings, state credits in many states, and Section 106 review when federal agencies are involved. See what listing means in practice.
General information, not legal or tax advice. Rules change; confirm with your State Historic Preservation Office or a qualified adviser.
Sources and further reading
- National Park Service, National Register of Historic Places database (snapshot May 2026), reference 79003033.
- Nomination form (PDF, National Archives) — catalog entry
- Wikipedia article (used for cross-checking only; text not reproduced here)
- Wikidata Q14712041
- This listing as JSON
Last updated October 2026. Found an error? See the editorial policy for how to report it.