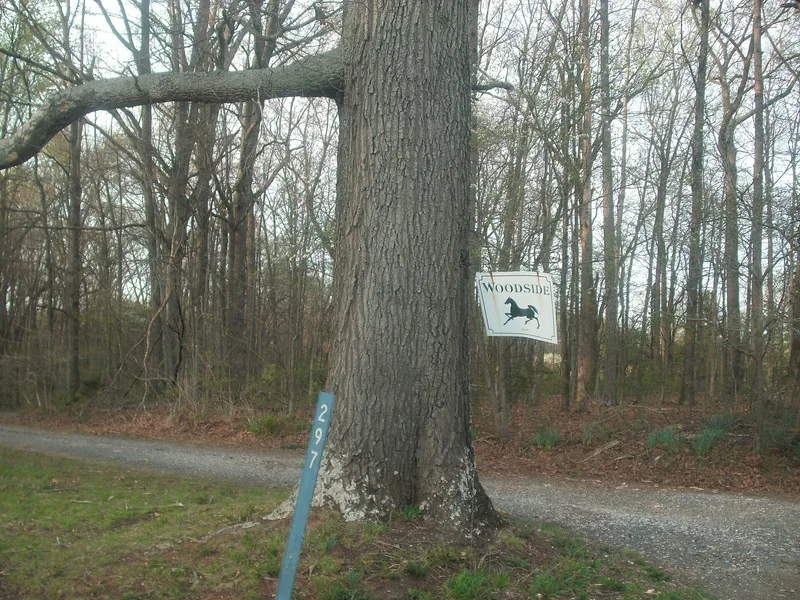
Woodside
Also known as: VDHR File No. 14-41

Why it's listed
Woodside is a mid-nineteenth-century farm property on a ridge overlooking the village of Buckingham Court House in Buckingham County, Virginia. The main house, built about 1859-1860 for William M. Swoope, is a two-story, five-bay, T-shaped frame dwelling with weatherboard siding, a slate hipped roof, and a brick foundation. Its north front features a projecting pedimented pavilion with four Doric columns, flanked by hip-roofed wings. Inside, much of the original fabric survives, including pine floors, plaster ceilings, and wooden mantels. Land tax records show a sharp jump in value in 1860, suggesting the house was built then. Nicholas F. Bocock, a prominent local lawyer, and his heirs held the property from 1871 through 1882, and the name Woodside first appears in a 1878 deposition. A smokehouse and covered well survive, along with the sites of an icehouse, kitchen, dairy and corncrib. The design is unusual for Piedmont houses of its period.
Significance in brief: The nomination argues the house embodies distinctive Greek Revival design under Criterion C. Its T-shaped plan and pedimented central pavilion with flanking hip-roofed wings are unusual for dwellings of the period in the Virginia Piedmont. It also has local ties to the Bocock family, including lawyer Nicholas F. Bocock.
Machine-generated summary. This summary was generated by a language model from the official nomination document and has not been reviewed line by line by an editor. It may contain errors. Check the source document before relying on any detail. Source: nomination document (PDF) · National Archives catalog entry. NRHP reference 93000040, listed November 16, 1993. Summary generated October 2026 (model claude-sonnet-5-5, prompt v1.0-2026-10-29, confidence high).
Key facts
| Address | VA 631 N side, 0.5 mi. SW of jct. with US 60, Buckingham |
|---|---|
| County | Buckingham County |
| Listed | November 16, 1993 |
| Reference number | 93000040 |
| Resource type | Building |
| Period of significance | c1859-1860 |
| Architectural style | Early Republic: Greek Revival |
| Criteria |
|
| Areas of significance | Architecture |
| Level of significance | Local |
| Status (as stated in the nomination) | The form lists current function as single dwelling and secondary structures, also marked vacant/not in use, and describes a substantial rehabilitation in 1989. |
| Acreage | 62.1 |
| Within district | Buckingham Courthouse Historic District |
| Coordinates | 37.54973, -78.54864 (NPS GIS) |
What listing means for this property
National Register listing is honorary: it recognises significance and does not restrict what a private owner may do without federal money or permits. It unlocks the 20% federal rehabilitation tax credit for income-producing buildings, state credits in many states, and Section 106 review when federal agencies are involved. See what listing means in practice.
General information, not legal or tax advice. Rules change; confirm with your State Historic Preservation Office or a qualified adviser.
Sources and further reading
- National Park Service, National Register of Historic Places database (snapshot May 2026), reference 93000040.
- Nomination form (PDF, National Archives) — catalog entry
- Wikipedia article (used for cross-checking only; text not reproduced here)
- Wikidata Q14713563
- This listing as JSON
Last updated October 2026. Found an error? See the editorial policy for how to report it.