Bryn Arvon and Gwyn Arvon
Also known as: DHR File No. 14-5

Why it's listed
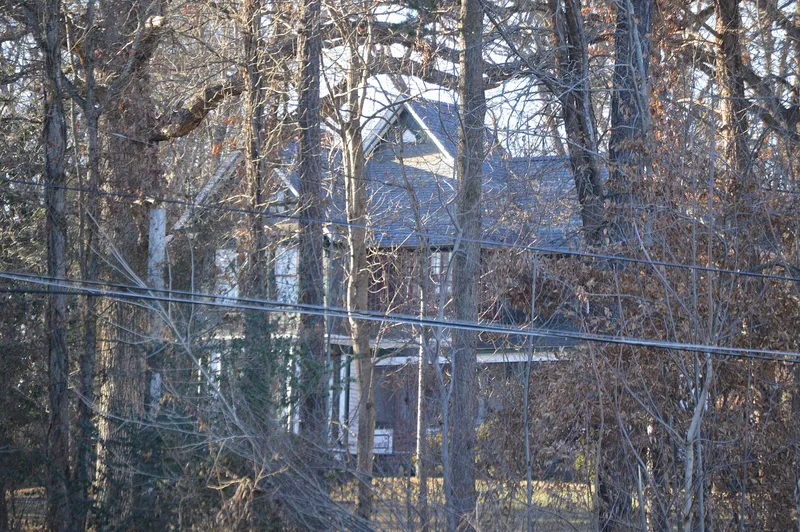
Bryn Arvon and Gwyn Arvon are two Queen Anne houses on a wooded tract beside the slate quarries of Arvonia, Virginia. Welsh immigrant brothers Evan and John Williams, owners of the Williams Slate Company, built them in 1891-1892. Evan lived in Bryn Arvon, while John used Gwyn Arvon during his visits from Richmond. Both houses rest on stacked slate foundations, with weatherboard on the first floor and slate shingles on the second floor and roof. Red slate from Vermont and green from Pennsylvania form decorative patterns against the local blue-black stone. Inside, slate appears in mantels, baseboards, wainscoting, stair treads and even kitchen sinks. Bryn Arvon has a corner tower, while Gwyn Arvon is slightly larger and received a rear addition in 1915 as separate quarters for a relative. The property also includes a shared water tower, a pump house, a barn, a garage and slate entrance piers. The houses were listed for their link to Buckingham County's slate industry and for their unusual use of slate.
Significance in brief: The houses are tied to the Buckingham County slate industry and the Welsh immigrants who built it. They are also unusual Queen Anne residences that use slate extensively and decoratively, inside and out, as showpieces of the quarryman's art.
Machine-generated summary. This summary was generated by a language model from the official nomination document and has not been reviewed line by line by an editor. It may contain errors. Check the source document before relying on any detail. Source: nomination document (PDF) · National Archives catalog entry. NRHP reference 90002111, listed January 3, 1991. Summary generated October 2026 (model claude-sonnet-5-5, prompt v1.0-2026-10-29, confidence high).
Key facts
| Address | VA 675, Arvonia |
|---|---|
| County | Buckingham County |
| Listed | January 3, 1991 |
| Reference number | 90002111 |
| Resource type | Building |
| Period of significance | ca. 1891-1915 |
| Architect / builder | Builders Evan Robert Williams and John Robert Williams; architect unknown |
| Architectural style | Late Victorian: Queen Anne |
| Criteria |
|
| Areas of significance | Industry, Architecture |
| Level of significance | State |
| Status (as stated in the nomination) | Both houses are listed with a current function of single dwellings, along with secondary structures and agricultural outbuildings. |
| Acreage | 6.5 |
| Coordinates | 37.69014, -78.35153 (NPS GIS) |
What listing means for this property
National Register listing is honorary: it recognises significance and does not restrict what a private owner may do without federal money or permits. It unlocks the 20% federal rehabilitation tax credit for income-producing buildings, state credits in many states, and Section 106 review when federal agencies are involved. See what listing means in practice.
General information, not legal or tax advice. Rules change; confirm with your State Historic Preservation Office or a qualified adviser.
Sources and further reading
- National Park Service, National Register of Historic Places database (snapshot May 2026), reference 90002111.
- Nomination form (PDF, National Archives) — catalog entry
- Wikipedia article (used for cross-checking only; text not reproduced here)
- Wikidata Q14712096
- This listing as JSON
Last updated October 2026. Found an error? See the editorial policy for how to report it.