Virginia Intermont College
Also known as: VHLC File No. 102-14
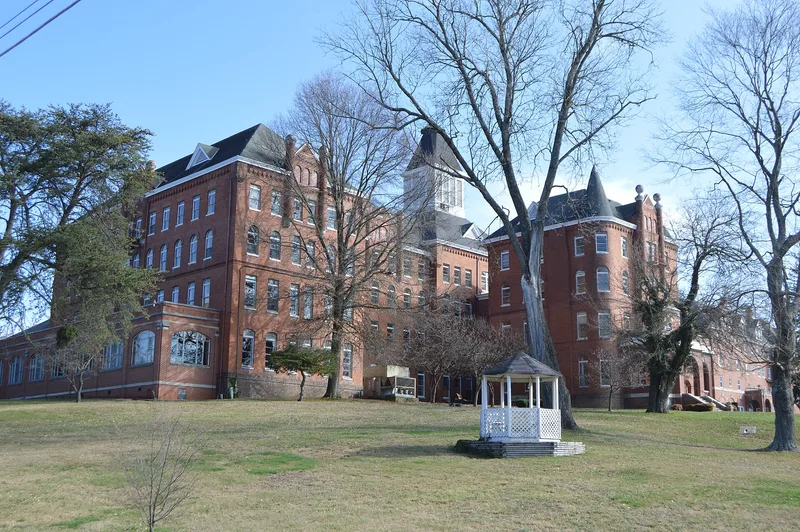

Why it's listed
Virginia Intermont College occupies a five-acre hilltop campus in Bristol, Virginia, above the downtown. Four brick buildings are noted: the Main Building, East Hall, Hodges Hall and the Gymnasium. The Main Building, designed by architect Walter P. Tinsley and built around 1890, mixes Romanesque, Shavian and Queen Anne motifs, with turrets, bartizans, terra cotta panels and checkerwork brick. Its interior has Eastlake-style stair posts and wainscoting. Hodges Hall, built in 1927, was designed to blend with the Main Building, and East Hall is a more subdued companion. The school began as the Southwest Virginia Female Institute at Glade Spring in 1884, founded to meet Baptist demand for women's higher education in a region where such schooling met opposition. It moved to Bristol in 1891 and later became Virginia Intermont College. The campus is recognized for its architecture and its role in educating women in Southwest Virginia.
Significance in brief: The school, founded in 1884 to meet Baptist demand for women's education in Southwest Virginia, was one of the area's earliest efforts to improve that education. The Main Building, designed by W.P. Tinsley, is an example of aggressive late 19th-century eclecticism, with Romanesque, Shavian and Queen Anne motifs outside and Eastlake detailing inside. Its plan reflects normal 19th-century academic planning.
Machine-generated summary. This summary was generated by a language model from the official nomination document and has not been reviewed line by line by an editor. It may contain errors. Check the source document before relying on any detail. Source: nomination document (PDF) · National Archives catalog entry. NRHP reference 84000032, listed October 4, 1984. Summary generated October 2026 (model claude-sonnet-5-5, prompt v1.0-2026-10-29, confidence medium).
Key facts
| Address | Moore and Harmeling Sts., Bristol (Independent City) |
|---|---|
| County | Bristol |
| Listed | October 4, 1984 |
| Reference number | 84000032 |
| Resource type | Building |
| Period of significance | 1800-1899 |
| Architect / builder | Walter P. Tinsley |
| Architectural style | Aggressively eclectic (Romanesque, Shavian, Queen Anne motifs; Eastlake interior) |
| Areas of significance | Education, Architecture |
| Level of significance | State |
| Status (as stated in the nomination) | Listed as occupied and in educational use; the former administration wing is no longer used as such, and the Main Building tower was extensively remodeled in the 1970s. |
| Acreage | 5 |
| Coordinates | 36.60513, -82.17631 (NPS GIS) |
What listing means for this property
For a publicly owned building or structure, listing mainly matters when federal funds, permits or licences are involved: projects then go through Section 106 review so effects on the property are considered. Listing also strengthens applications for preservation grants and, for leased income-producing uses, can enable the federal rehabilitation tax credit.
General information, not legal or tax advice. Rules change; confirm with your State Historic Preservation Office or a qualified adviser.
Sources and further reading
- National Park Service, National Register of Historic Places database (snapshot May 2026), reference 84000032.
- Nomination form (PDF, National Archives) — catalog entry
- Wikipedia article (used for cross-checking only; text not reproduced here)
- Wikidata Q7934331
- This listing as JSON
Last updated October 2026. Found an error? See the editorial policy for how to report it.