Virginia High School
Also known as: Virginia Middle School; VDHR Site No. 102-30

Why it's listed
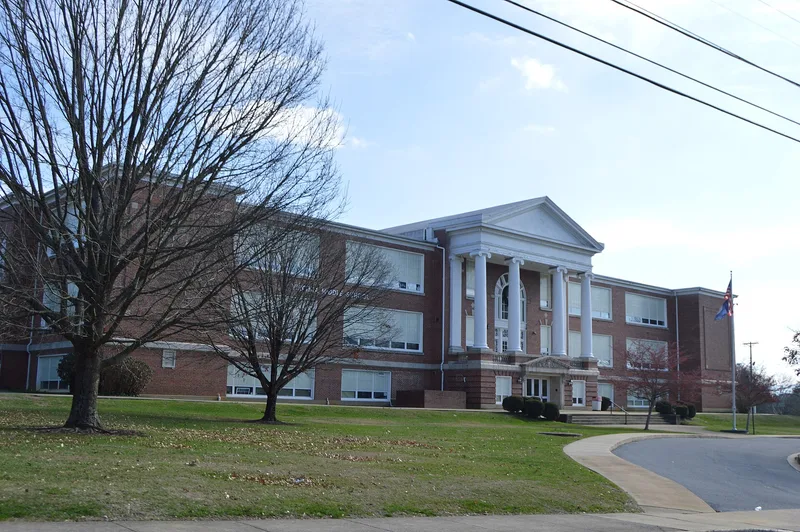
Virginia High School, at 501 Piedmont Avenue in Bristol, Virginia, is a two-story brick school completed in 1915 and now used as Virginia Middle School. Architect Clarence B. Kearfott designed it in the Classical Revival style, with a long tripartite front, a monumental Ionic portico, diapered brickwork in the end pavilions, and a balconied auditorium inside. T. G. Martin & Co. built it, laying the first brick in June 1914. The school grew out of a push by the school board and Superintendent F. B. Fitzpatrick for a combined high and grammar school with an auditorium, gymnasium and vocational rooms. Until a new high school opened in 1954, it was the main school for Bristol's white children. It also hosted club and civic events and wartime defense activities. Additions from 1947-48 and 1996 sit at the rear, and the interior and windows were altered in the 1980s and 1990s. The building keeps most of its original exterior masonry, plan, corridors, stairs and auditorium, and it stands on a landscaped lot among early twentieth-century homes.
Significance in brief: The nomination argues the building was the principal educational facility for the white children of Bristol until a new high school replaced it in 1954. It also served the community's social life, hosting club and civic gatherings and, during World War II, defense preparedness activities. It is significant at the local level under Criterion A in education and social history.
Machine-generated summary. This summary was generated by a language model from the official nomination document and has not been reviewed line by line by an editor. It may contain errors. Check the source document before relying on any detail. Source: nomination document (PDF) · National Archives catalog entry. NRHP reference 97000159, listed February 21, 1997. Summary generated October 2026 (model claude-sonnet-5-5, prompt v1.0-2026-10-29, confidence high).
Key facts
| Address | 501 Piedmont Ave., Bristol (Independent City) |
|---|---|
| County | Bristol |
| Listed | February 21, 1997 |
| Reference number | 97000159 |
| Resource type | Building |
| Period of significance | 1914-1947 |
| Architect / builder | Kearfott, Charles Baker (architect, named in the text as Clarence Baker Kearfott); T. G. Martin & Co. of Bristol, general contractor |
| Architectural style | Classical Revival; Modern Movement |
| Criteria |
|
| Areas of significance | Education, Social History |
| Level of significance | Local |
| Status (as stated in the nomination) | Currently in use as Virginia Middle School; remodeled in the 1980s and 1990s, with additions from the 1940s and 1996, and described as having good to fair integrity. |
| Acreage | 5 |
| Within district | Euclid Avenue Historic District |
| Coordinates | 36.60488, -82.18346 (NPS GIS) |
What listing means for this property
For a publicly owned building or structure, listing mainly matters when federal funds, permits or licences are involved: projects then go through Section 106 review so effects on the property are considered. Listing also strengthens applications for preservation grants and, for leased income-producing uses, can enable the federal rehabilitation tax credit.
General information, not legal or tax advice. Rules change; confirm with your State Historic Preservation Office or a qualified adviser.
Sources and further reading
- National Park Service, National Register of Historic Places database (snapshot May 2026), reference 97000159.
- Nomination form (PDF, National Archives) — catalog entry
- Wikipedia article (used for cross-checking only; text not reproduced here)
- Wikidata Q28126078
- This listing as JSON
Last updated October 2026. Found an error? See the editorial policy for how to report it.