Elk Hill

Why it's listed
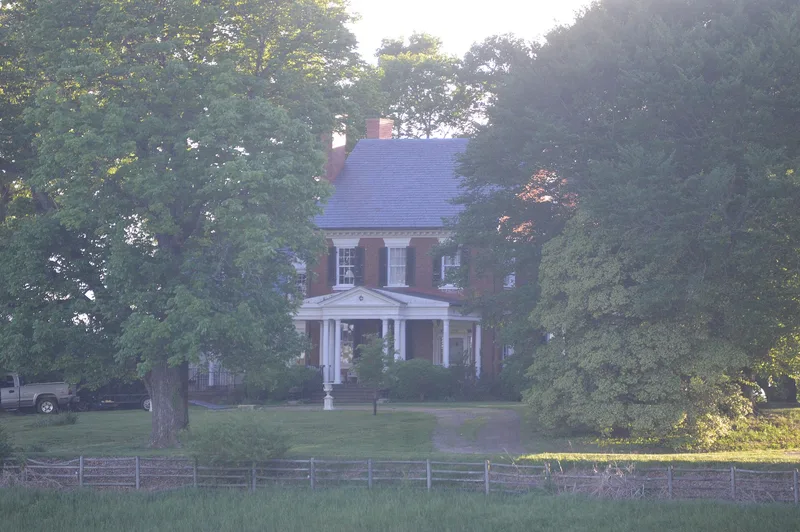
Elk Hill is a plantation house near Forest in Bedford County, Virginia, built about 1797 by Waddy Cobb and named for Elk Creek, which crosses the property. The brick main block and north wing are laid in Flemish bond, with flat plastered arches over openings; the north wing has distinctive keystones carved with a stylized sunburst. Inside, the mantels, wainscoting and scrolled stair ends show careful woodwork. A south kitchen wing was added later by the Nelson family, and in 1928 the Hodges family had the house restored by architect Preston Craighill, who added porches, dormers and interior trim. Several outbuildings survive, including a brick office, a cook's house, a rebuilt kitchen, a lattice wellhouse and an icehouse. Elk Hill is considered a fine example of Federal architecture in the Virginia piedmont, and it belongs to the St. Stephen's Road community. Cobb was a brother of the first rector of St. Stephen's, and later the house was home to three generations of the Nelson family of physicians.
Significance in brief: The nomination presents Elk Hill as a fine piedmont Federal plantation house, noted for its interior woodwork, the proportions of its original section, and unusual carved keystones. The main block retains a large amount of original fabric. It also forms part of the St. Stephen's Road community and is linked to St. Stephen's Church through its builder.
Machine-generated summary. This summary was generated by a language model from the official nomination document and has not been reviewed line by line by an editor. It may contain errors. Check the source document before relying on any detail. Source: nomination document (PDF) · National Archives catalog entry. NRHP reference 73001996, listed April 2, 1973. Summary generated October 2026 (model claude-sonnet-5-5, prompt v1.0-2026-10-29, confidence medium).
Key facts
| Address | NW of Forest on VA 663, Forest |
|---|---|
| County | Bedford (city and county) |
| Listed | April 2, 1973 |
| Reference number | 73001996 |
| Resource type | Building |
| Period of significance | circa 1797, with later additions (18th century) |
| Architect / builder | Waddy Cobb (builder); Preston Craighill (architect of 1928 restoration) |
| Architectural style | Federal |
| Areas of significance | Architecture |
| Level of significance | State |
| Status (as stated in the nomination) | Occupied private residence in good condition, altered; used also for agriculture. A kitchen rebuilt in 1940 serves as a guesthouse. |
| Acreage | 400 |
| Coordinates | 37.40706, -79.34886 (NPS GIS) |
What listing means for this property
National Register listing is honorary: it recognises significance and does not restrict what a private owner may do without federal money or permits. It unlocks the 20% federal rehabilitation tax credit for income-producing buildings, state credits in many states, and Section 106 review when federal agencies are involved. See what listing means in practice.
General information, not legal or tax advice. Rules change; confirm with your State Historic Preservation Office or a qualified adviser.
Sources and further reading
- National Park Service, National Register of Historic Places database (snapshot May 2026), reference 73001996.
- Nomination form (PDF, National Archives) — catalog entry
- Wikipedia article (used for cross-checking only; text not reproduced here)
- Wikidata Q14712279
- This listing as JSON
Last updated October 2026. Found an error? See the editorial policy for how to report it.