Oakley Farm
Also known as: VDHR File No. 008-0040

Why it's listed
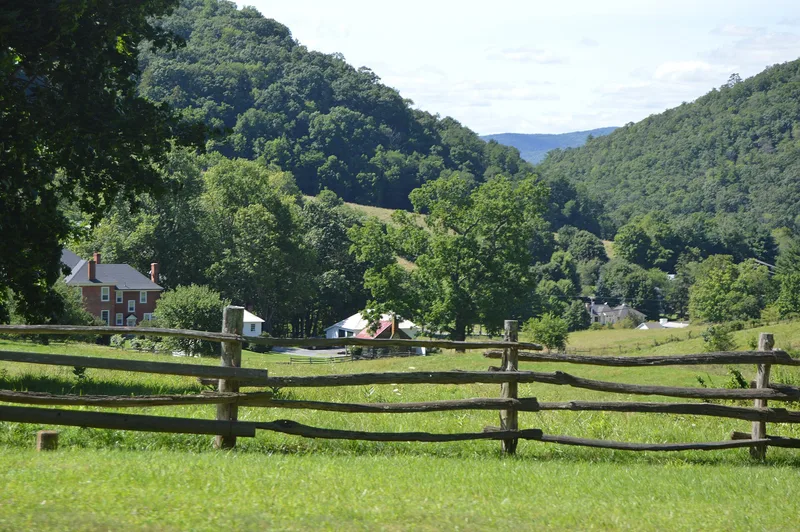
Oakley Farm is a roughly sixty-acre property on the floor of the Warm Springs Valley in Bath County, Virginia, just south of the village of Warm Springs. Its main house, a two-story brick residence, was begun by the Francisco family in 1834, as a date brick records, and appears in tax records by 1837. It began with Federal and Greek Revival detail, and was remodeled in the Colonial Revival style in 1921-22 by the Sterrett family, who added a classical entry frontispiece, a sitting porch and a north service wing. Fourteen other resources survive, including a nineteenth-century log cabin, a 1922 laundry and wood house and garage, a ca. 1905 long barn, two Colonial Revival stables from about 1930, stone gates and a section of the antebellum Jackson River Turnpike. Tate Sterrett, a livery manager at The Homestead resort, bought the farm in 1905 and for a time ran it as a country dining spot for resort guests. The property is considered significant at the local level.
Significance in brief: The farm preserves an early nineteenth-century brick house remodeled in the Colonial Revival style in 1921-22, along with a largely intact group of outbuildings, stables and gates from the 1900s-1930s. It is also tied to the Francisco and Sterrett families and to the Warm Springs resort era, when Tate Sterrett used the house as a dining establishment for resort guests. The form recommends local significance.
Machine-generated summary. This summary was generated by a language model from the official nomination document and has not been reviewed line by line by an editor. It may contain errors. Check the source document before relying on any detail. Source: nomination document (PDF) · National Archives catalog entry. NRHP reference 07000803, listed August 8, 2007. Summary generated October 2026 (model claude-sonnet-5-5, prompt v1.0-2026-10-29, confidence medium).
Key facts
| Address | 11865 Sam Snead Highway (US 220), Warm Springs |
|---|---|
| County | Bath County |
| Listed | August 8, 2007 |
| Reference number | 07000803 |
| Resource type | Building |
| Architectural style | Federal; Greek Revival; Colonial Revival |
| Areas of significance | Social History, Architecture |
| Level of significance | Local |
| Status (as stated in the nomination) | The house and outbuildings remain in domestic and agricultural use; a 1940s wing of the house was recently removed. |
| Acreage | 60 |
| Coordinates | 38.04041, -79.79108 (NPS GIS) |
What listing means for this property
National Register listing is honorary for a privately owned home: it does not by itself restrict what an owner may do with their own money, and it does not require public access. Restrictions come from local landmark or historic-district ordinances, which are separate (how they differ).
Owner-occupied houses are not eligible for the 20% federal rehabilitation tax credit, which applies to income-producing buildings, but many states offer credits for homeowners. Listing also opens the door to preservation easements and to buying a plaque. Start with what listing means for homeowners, renovating a listed house and selling one.
General information, not legal or tax advice. Rules change; confirm with your State Historic Preservation Office or a qualified adviser.
Sources and further reading
- National Park Service, National Register of Historic Places database (snapshot May 2026), reference 07000803.
- Nomination form (PDF, National Archives) — catalog entry
- Wikipedia article (used for cross-checking only; text not reproduced here)
- Wikidata Q14713000
- This listing as JSON
Last updated October 2026. Found an error? See the editorial policy for how to report it.