Homestead Dairy Barns
Also known as: Homestead Dairy barns Historic District; DHR File#008-5026

Why it's listed
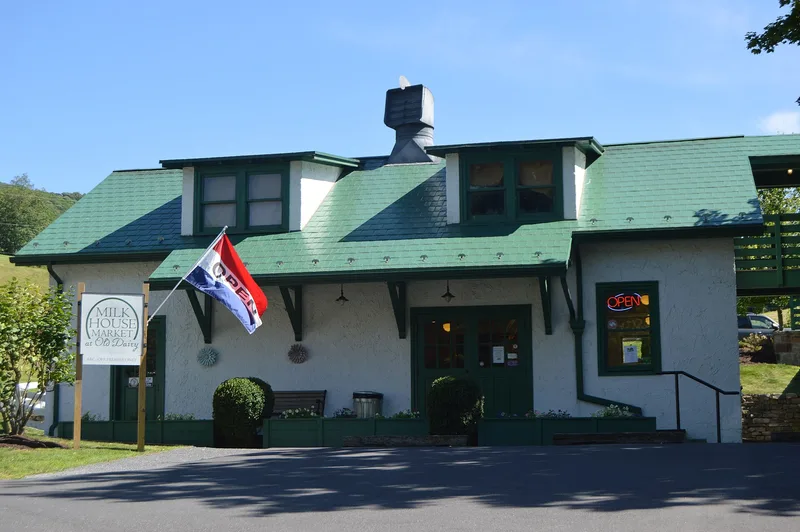
Built in 1928 by the Virginia Hot Springs Company, the Homestead Dairy Barns are a group of seven buildings on a twelve-acre rise at the eastern edge of Warm Springs in Bath County, Virginia. They supplied milk and other farm products to The Homestead resort. A Main Barn with attached tile silos anchors the complex, with a Bottling Building, Milking Barn, Calving Barn and Ham House arranged around it. The Herdsman's Cottage and Bull Barn sit on a knoll across the farm road. All are painted white with dark green trim, mostly stucco over frame or concrete block, with metal shingle roofs. Colonial Revival and Craftsman details appear throughout, including semi-elliptical vents with wooden keystones and Dutch doors. The complex was found significant for its architecture and its well-preserved, cohesive layout, which reflects dairying practice of the second quarter of the twentieth century. Some buildings have been altered, including a 1960s addition to the Ham House and the conversion of the Bull Barn to living quarters.
Significance in brief: The nomination finds the complex locally significant under Criterion C for architecture. It is a cohesive, well-preserved group of early-twentieth-century white stucco buildings with green trim that blends Colonial Revival and Craftsman elements. The buildings kept a high degree of integrity despite changes made as agricultural practices evolved. Criterion A was not pursued because the dairy does not solely represent Virginia's agricultural industry.
Machine-generated summary. This summary was generated by a language model from the official nomination document and has not been reviewed line by line by an editor. It may contain errors. Check the source document before relying on any detail. Source: nomination document (PDF) · National Archives catalog entry. NRHP reference 07000051, listed February 13, 2007. Summary generated October 2026 (model claude-sonnet-5-5, prompt v1.0-2026-10-29, confidence medium).
Key facts
| Address | USS 220, Warm Springs |
|---|---|
| County | Bath County |
| Listed | February 13, 2007 |
| Reference number | 07000051 |
| Resource type | District |
| Period of significance | 1928 - 1956 |
| Architect / builder | Virginia Hot Springs Company |
| Architectural style | Colonial Revival; Bungalow/Craftsman |
| Criteria |
|
| Areas of significance | Architecture |
| Level of significance | Local |
| Status (as stated in the nomination) | Current function is listed as vacant. The Bull Barn has been renovated as living quarters and the Herdsman's Cottage has a recent addition. Commercial dairying ended in the 1970s. |
| Acreage | 12.4 |
| Within district | Warm Springs and West Warm Springs Historic District |
| Coordinates | 38.04912, -79.78282 (NPS GIS) |
What listing means for this property
This is a historic district. Buildings within its boundary are either contributing (they add to the district's significance) or non-contributing. Owners of contributing income-producing buildings can claim the 20% federal rehabilitation tax credit; homeowners should look at state credits. National Register districts impose no design review by themselves; a local historic district ordinance, if one exists, does (the difference explained).
General information, not legal or tax advice. Rules change; confirm with your State Historic Preservation Office or a qualified adviser.
Sources and further reading
- National Park Service, National Register of Historic Places database (snapshot May 2026), reference 07000051.
- Nomination form (PDF, National Archives) — catalog entry
- Wikipedia article (used for cross-checking only; text not reproduced here)
- Wikidata Q14712568
- This listing as JSON
Last updated October 2026. Found an error? See the editorial policy for how to report it.