Maple Front Farm
Also known as: Locust Front Farm; W.K. Clemmer Farm

Why it's listed
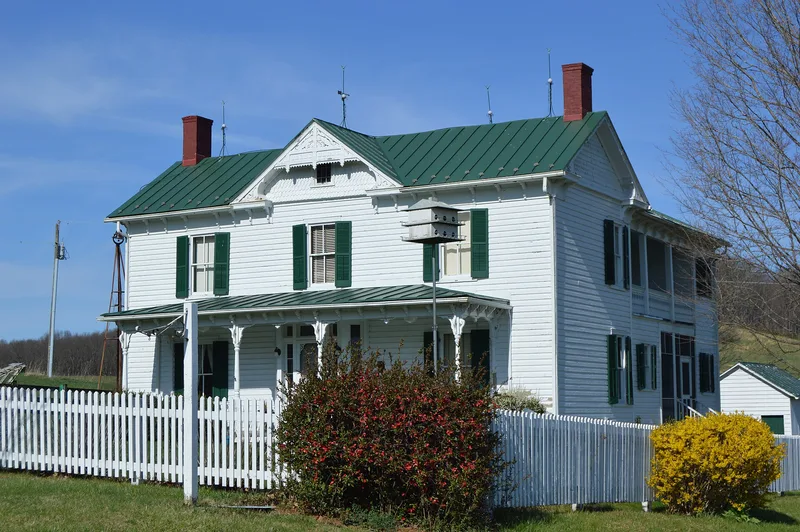
Maple Front Farm is a seven-acre farmstead south of the village of Middlebrook in Augusta County, Virginia. Built around 1900, its main house is a three-bay, two-story Late Victorian frame I-house with German siding, fishscale-shingled gables, scroll-sawn bargeboards and a spindlework front porch. Inside, pine woodwork was painted in contrasting colors to imitate oak, walnut and figured exotic woods, a decorative scheme in the style of itinerant painter Green Berry Jones, though no attribution can be made. The property once formed part of a 185-acre diversified farm assembled by the Clemmer family, growing apples and grain and raising cattle. Seven contributing outbuildings survive, including a washhouse, meat house, wood house, garage, granary, gas house and a windmill converted to a bell tower. Together they illustrate the daily work of a rural household and farm. The house and outbuildings have kept their exterior and interior integrity for over a century, which supports the property's local architectural importance.
Significance in brief: The nomination argues the farm is a well-preserved, locally significant example of an Augusta County farmstead under Criterion C. The house retains original decorative woodwork and grain-painted interior finishes that may be the work of itinerant painter Green Berry Jones. Its large group of domestic-yard and agricultural outbuildings, including a gas-generating house, shows the work patterns of rural households in the early twentieth century.
Machine-generated summary. This summary was generated by a language model from the official nomination document and has not been reviewed line by line by an editor. It may contain errors. Check the source document before relying on any detail. Source: nomination document (PDF) · National Archives catalog entry. NRHP reference 10000562, listed August 16, 2010. Summary generated October 2026 (model claude-sonnet-5-5, prompt v1.0-2026-10-29, confidence high).
Key facts
| Address | 439 Cale Spring Rd., Middlebrook |
|---|---|
| County | Augusta County |
| Listed | August 16, 2010 |
| Reference number | 10000562 |
| Resource type | Building |
| Period of significance | circa 1900 |
| Architect / builder | Unknown; owner at the time the buildings were built was John L. Clemmer |
| Architectural style | Late Victorian (three-bay frame I-house) |
| Criteria |
|
| Areas of significance | Architecture |
| Level of significance | Local |
| Status (as stated in the nomination) | Retains its rural setting and is in use as a single dwelling, with some site rental; the granary shows rotting sills and moisture damage. |
| Acreage | 7 |
| Coordinates | 38.06115, -79.24086 (NPS GIS) |
What listing means for this property
National Register listing is honorary for a privately owned home: it does not by itself restrict what an owner may do with their own money, and it does not require public access. Restrictions come from local landmark or historic-district ordinances, which are separate (how they differ).
Owner-occupied houses are not eligible for the 20% federal rehabilitation tax credit, which applies to income-producing buildings, but many states offer credits for homeowners. Listing also opens the door to preservation easements and to buying a plaque. Start with what listing means for homeowners, renovating a listed house and selling one.
General information, not legal or tax advice. Rules change; confirm with your State Historic Preservation Office or a qualified adviser.
Sources and further reading
- National Park Service, National Register of Historic Places database (snapshot May 2026), reference 10000562.
- Nomination form (PDF, National Archives) — catalog entry
- Wikipedia article (used for cross-checking only; text not reproduced here)
- Wikidata Q14712779
- This listing as JSON
Last updated October 2026. Found an error? See the editorial policy for how to report it.