Folly

Why it's listed
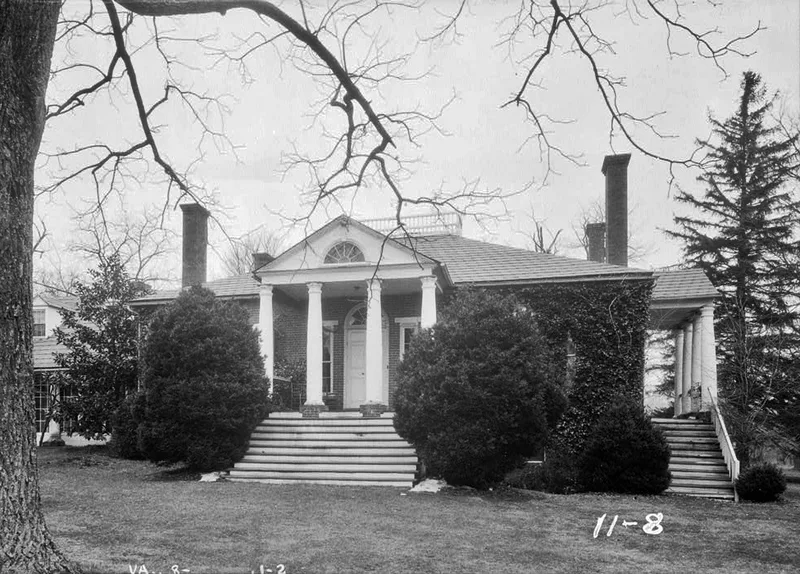
Folly is a plantation five miles south of Staunton, set on a ridge above rolling pastureland in the Shenandoah Valley. Its centerpiece is a one-story brick house with a full basement, begun in 1818 on land held by Joseph Smith. A tetrastyle pedimented portico with stuccoed Tuscan columns fronts the east side, and the walls are laid in fine Flemish bond. A low service wing, said by family tradition to be the earliest part, extends south, and an addition was made in 1856. Interior features include marble mantels bought in 1821 from a Philadelphia merchant. Nearby stand a springhouse, smokehouse and icehouse, along with a garden enclosed by original brick serpentine walls. The house reflects Thomas Jefferson's interpretation of Palladian design, though no documents show he took part in it. The serpentine walls are the only early-nineteenth-century examples of the form left in Virginia. The property has remained with Smith's descendants, and farming continues.
Significance in brief: The nomination calls Folly an architecturally significant and excellently preserved Jeffersonian-style house in an unspoiled plantation setting. Its brick serpentine walls are described as the only early-nineteenth-century example of that form remaining in Virginia. Although no documents show Jefferson designed it, the house closely resembles his-designed Edgemont and reflects his influence.
Machine-generated summary. This summary was generated by a language model from the official nomination document and has not been reviewed line by line by an editor. It may contain errors. Check the source document before relying on any detail. Source: nomination document (PDF) · National Archives catalog entry. NRHP reference 73001995, listed October 25, 1973. Summary generated October 2026 (model claude-sonnet-5-5, prompt v1.0-2026-10-29, confidence high).
Key facts
| Address | S of Staunton on U.S. 11, Staunton |
|---|---|
| County | Augusta County |
| Listed | October 25, 1973 |
| Reference number | 73001995 |
| Resource type | Building |
| Period of significance | 19th Century (specific date 1818) |
| Architectural style | Jeffersonian style |
| Areas of significance | Architecture |
| Level of significance | State |
| Status (as stated in the nomination) | Listed as in good condition, unaltered in essential early-nineteenth-century character, occupied as a private residence, with farming continuing on the property. |
| Acreage | 570 |
| Coordinates | 38.08945, -79.10125 (NPS GIS) |
What listing means for this property
National Register listing is honorary: it recognises significance and does not restrict what a private owner may do without federal money or permits. It unlocks the 20% federal rehabilitation tax credit for income-producing buildings, state credits in many states, and Section 106 review when federal agencies are involved. See what listing means in practice.
General information, not legal or tax advice. Rules change; confirm with your State Historic Preservation Office or a qualified adviser.
Sources and further reading
- National Park Service, National Register of Historic Places database (snapshot May 2026), reference 73001995.
- Nomination form (PDF, National Archives) — catalog entry
- Wikipedia article (used for cross-checking only; text not reproduced here)
- Wikidata Q14712323
- This listing as JSON
Last updated October 2026. Found an error? See the editorial policy for how to report it.