Chapel Hill

Why it's listed
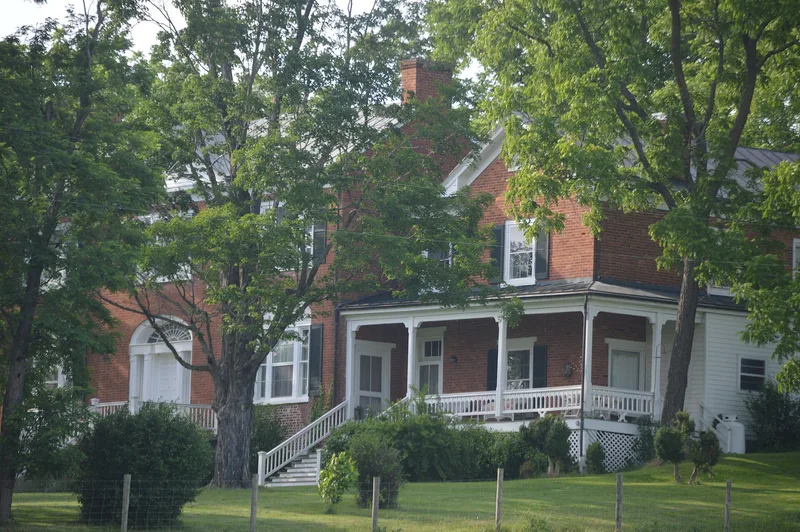
Chapel Hill is a two-story brick I-house built around 1834 in the farmlands of southeastern Augusta County, Virginia. John Knight Churchman developed the tract after buying it in 1826 and named the house for a nearby Episcopal chapel built on his land in 1831. The three-bay house has Flemish bond brickwork on its front, a central pedimented pavilion with elliptical fanlights, and triple windows topped by blind plastered arches that reflect German-derived Valley building habits. Inside, the west parlor keeps an almost perfectly preserved set of French scenic wallpaper titled 'Le Petit Decas', first published in 1823 and showing garden scenes with gondoliers, fountains and temples. Graining, marbleizing, mantels and a semi-circular stair add to the interior. A late 19th-century wing and a mid-20th-century ell were added. Early outbuildings, including an office, smokehouse and dairy, survive behind the house, along with early 20th-century barns. The property matters as both a typical Valley house and a stylish Federal residence.
Significance in brief: The house combines a vernacular Valley of Virginia plan and German-influenced plastered window arches with stylish early 19th-century features such as elliptical fanlights, three-part windows and a facade pavilion. Its exceptionally rare, well-preserved French scenic wallpaper, 'Le Petit Decas', makes it one of the most distinguished Federal residences in Augusta County.
Machine-generated summary. This summary was generated by a language model from the official nomination document and has not been reviewed line by line by an editor. It may contain errors. Check the source document before relying on any detail. Source: nomination document (PDF) · National Archives catalog entry. NRHP reference 78003006, listed November 16, 1978. Summary generated October 2026 (model claude-sonnet-5-5, prompt v1.0-2026-10-29, confidence high).
Key facts
| Address | E of Mint Spring on VA 654, Mint Spring |
|---|---|
| County | Augusta County |
| Listed | November 16, 1978 |
| Reference number | 78003006 |
| Resource type | Building |
| Period of significance | 1800-1899 |
| Architect / builder | John Knight Churchman (builder) |
| Architectural style | Federal; vernacular I-house with Germanic decorative influences and Regency-type motifs |
| Areas of significance | Art, Architecture |
| Level of significance | State |
| Status (as stated in the nomination) | Form lists the property as occupied private property; it has remained in the builder's family and has a late 19th-century wing and a mid-20th-century ell. |
| Acreage | 50 |
| Coordinates | 38.06641, -79.07228 (NPS GIS) |
What listing means for this property
Religious properties are listed for their architectural or historical significance, not their religious use. Listing is honorary and does not restrict the congregation's use of the building. The federal rehabilitation credit is generally unavailable unless part of the building is income-producing; some state programmes and preservation grants do cover religious buildings. Federal funding or permits trigger Section 106 review.
General information, not legal or tax advice. Rules change; confirm with your State Historic Preservation Office or a qualified adviser.
Sources and further reading
- National Park Service, National Register of Historic Places database (snapshot May 2026), reference 78003006.
- Nomination form (PDF, National Archives) — catalog entry
- Wikipedia article (used for cross-checking only; text not reproduced here)
- Wikidata Q14712151
- This listing as JSON
Last updated October 2026. Found an error? See the editorial policy for how to report it.