Bethel Green
Also known as: James Bumgardner House

Why it's listed
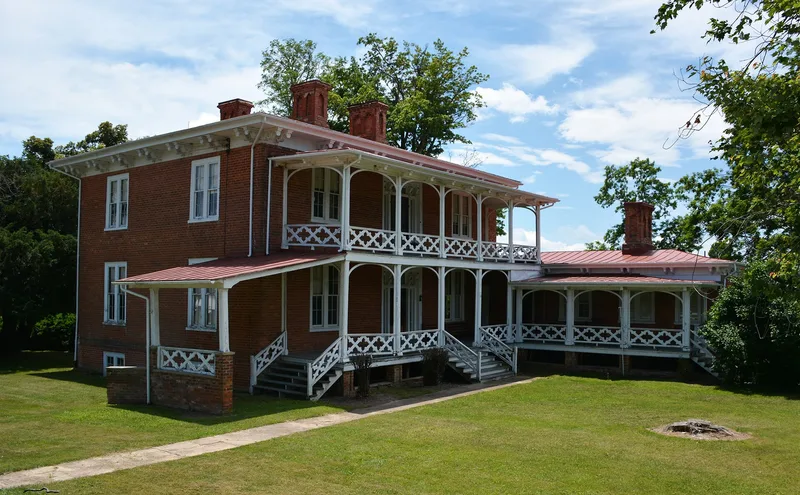
Bethel Green is a square brick farmhouse completed in 1857 near Greenville in southern Augusta County, Virginia. Contractor Jonathan Brown built it for James Bumgardner, a prosperous farmer and distiller whose family had held the land since 1784. The house has a double-pile, central-passage plan, a one-story Greek Ionic portico, an Italianate entrance, bracketed cornices, Gothic chimney stacks and rear porches with Gothic railings. A service ell, a bank barn, a granary and board-and-batten outbuildings survive nearby. Its importance lies largely in the interior. The double parlors keep their original wallpaper, curtains, carpeting and rosewood furniture, preserved partly through one family member's determination to leave the rooms as they were. Surviving bills show that Bumgardner bought most furnishings from Richmond firms, which shows that goods once thought to come from out of state were available in Virginia. The farm's setting remains largely rural and unspoiled.
Significance in brief: The nomination argues the house is a rare, nearly undisturbed document of mid-19th-century taste in architecture and interior decoration. Its parlors retain original wallpaper, curtains, carpeting and furniture, and family papers document the date, source and cost of these furnishings. Together with early outbuildings and an unspoiled pastoral setting, this adds to its interest.
Machine-generated summary. This summary was generated by a language model from the official nomination document and has not been reviewed line by line by an editor. It may contain errors. Check the source document before relying on any detail. Source: nomination document (PDF) · National Archives catalog entry. NRHP reference 82004539, listed August 26, 1982. Summary generated October 2026 (model claude-sonnet-5-5, prompt v1.0-2026-10-29, confidence high).
Key facts
| Address | Rte. 701, Greenville |
|---|---|
| County | Augusta County |
| Listed | August 26, 1982 |
| Reference number | 82004539 |
| Resource type | Building |
| Period of significance | 1857 |
| Architect / builder | Jonathan Brown |
| Architectural style | Mid-19th-century stylish mix of Gothic, Greek Ionic and Italianate features on a double-pile, central-passage plan |
| Areas of significance | Art, Architecture |
| Level of significance | State |
| Status (as stated in the nomination) | Occupied private residence in good condition, described as largely unaltered and on its original site. |
| Acreage | 21 |
| Coordinates | 38.04275, -79.17577 (NPS GIS) |
What listing means for this property
For a publicly owned building or structure, listing mainly matters when federal funds, permits or licences are involved: projects then go through Section 106 review so effects on the property are considered. Listing also strengthens applications for preservation grants and, for leased income-producing uses, can enable the federal rehabilitation tax credit.
General information, not legal or tax advice. Rules change; confirm with your State Historic Preservation Office or a qualified adviser.
Sources and further reading
- National Park Service, National Register of Historic Places database (snapshot May 2026), reference 82004539.
- Nomination form (PDF, National Archives) — catalog entry
- Wikipedia article (used for cross-checking only; text not reproduced here)
- Wikidata Q14712022
- This listing as JSON
Last updated October 2026. Found an error? See the editorial policy for how to report it.