Sweet Briar College Historic District
Also known as: VDHR No. 05-219

Why it's listed
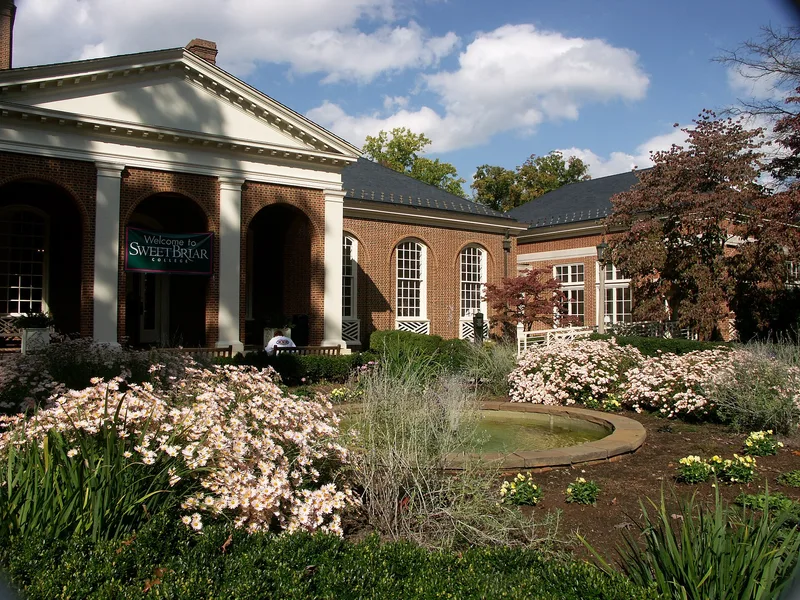
Sweet Briar College occupies a rural 3,300-acre campus south of Amherst, and a 27.22-acre core of it forms this historic district. Twenty-two brick buildings erected between 1906 and 1931 follow the designs of Boston architect Ralph Adams Cram, working with Lynchburg associate Pendleton S. Clark. They include six dormitories, the former refectory, a library, administration and classroom buildings, a gymnasium, a student health center and ten faculty residences. Built in Georgian Revival style, they feature Flemish-bond brick with glazed headers, slate roofs, stone or wood trim, and colonnades linking many of the buildings. Cram's plan, shaped by Beaux Arts ideas, arranges the campus on intersecting axes and draws on Jefferson's University of Virginia. Cost forced a scaled-back plan, and his formal landscape gave way to a naturalistic design associated with Richmond landscape architect Charles Gillette. The district was recognized for its architecture, as the work of Cram and his firm, and for a campus plan that remained largely true to his scheme from 1906 to 1942. Five later buildings fall outside this group.
Significance in brief: The nomination argues the district is significant at the state level in architecture as the work of Ralph Adams Cram and his firm, Cram, Goodhue & Ferguson, whose Sweet Briar buildings are among the few examples of his work in Virginia. The campus plan reflects Beaux Arts design and borrows the colonnades of Jefferson's University of Virginia. Landscaping by Charles Gillette and associate architect Pendleton S. Clark's work add to its significance.
Machine-generated summary. This summary was generated by a language model from the official nomination document and has not been reviewed line by line by an editor. It may contain errors. Check the source document before relying on any detail. Source: nomination document (PDF) · National Archives catalog entry. NRHP reference 95000240, listed March 30, 1995. Summary generated October 2026 (model claude-sonnet-5-5, prompt v1.0-2026-10-29, confidence high).
Key facts
| Address | Sweet Briar Dr., .5 mi. W of US 29, Amherst |
|---|---|
| County | Amherst County |
| Listed | March 30, 1995 |
| Reference number | 95000240 |
| Resource type | District |
| Period of significance | 1906-1942 |
| Architect / builder | Cram, Ralph Adams; Clark, Pendleton S.; Gillette, Charles |
| Architectural style | Late 19th and 20th Century Revivals: Colonial Revival (Georgian Revival) |
| Criteria |
|
| Areas of significance | Architecture |
| Level of significance | State |
| Status (as stated in the nomination) | Continues in use as a college; buildings are described as in a good state of preservation, with interiors renovated and exteriors largely unchanged. |
| Acreage | 27.2 |
| Coordinates | 37.55432, -79.08012 (NPS GIS) |
What listing means for this property
This is a historic district. Buildings within its boundary are either contributing (they add to the district's significance) or non-contributing. Owners of contributing income-producing buildings can claim the 20% federal rehabilitation tax credit; homeowners should look at state credits. National Register districts impose no design review by themselves; a local historic district ordinance, if one exists, does (the difference explained).
General information, not legal or tax advice. Rules change; confirm with your State Historic Preservation Office or a qualified adviser.
Sources and further reading
- National Park Service, National Register of Historic Places database (snapshot May 2026), reference 95000240.
- Nomination form (PDF, National Archives) — catalog entry
- Wikipedia article (used for cross-checking only; text not reproduced here)
- Wikidata Q7655237
- This listing as JSON
Last updated October 2026. Found an error? See the editorial policy for how to report it.