Edgewood
Also known as: VDHR File# 163-0003

Why it's listed
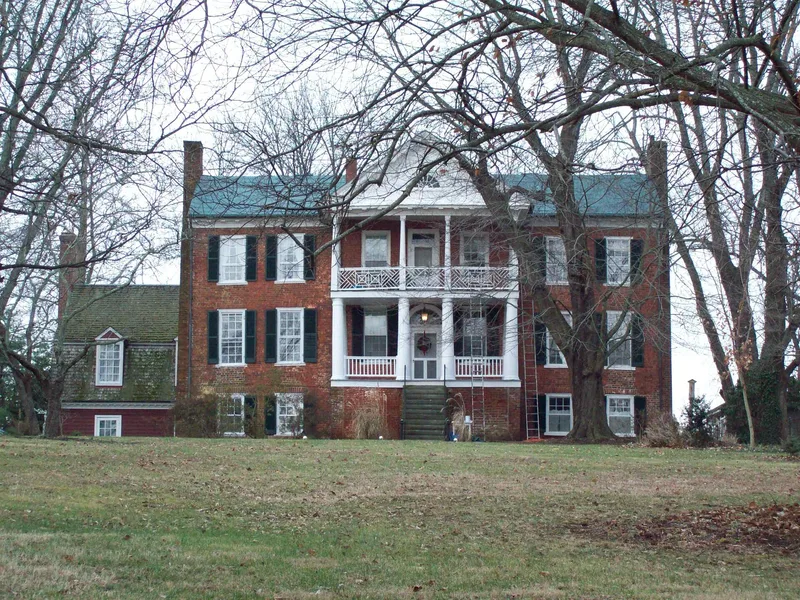
Edgewood is a two-story brick house over an English basement in the town of Amherst, Virginia. Arthur B. Davies, a local attorney and clerk of the county court, began building it around 1818. Its seven-bay west front has a pedimented two-story wooden portico, and the walls are laid in Flemish bond on the main facade. The plan is T-shaped, and the house keeps most of its original woodwork and mantels. The east parlor holds three hand-painted murals of Chinese- and Indian-inspired scenes, apparently by an unknown itinerant painter and later covered by wallpaper until the 1970s. Davies spent so heavily on the house that it was nicknamed "Arthur's Folly." In the mid-1800s it served as the home of the Higginbotham Academy, and later as a meeting place for a Masonic lodge and a Methodist congregation. Additions were made around 1900, in the 1940s or 1950s, and in 1972. Its architecture, size and murals led to its listing for architectural significance. It remains a private residence.
Significance in brief: The nomination argues significance under Criterion C for architecture. It is a Federal/Greek Revival house, one of the oldest and largest in the town, with a distinctive T-shaped plan. It retains original woodwork and mantels and has early-nineteenth-century Chinese- and Indian-inspired wall murals unlike any other known decoration in the town or county.
Machine-generated summary. This summary was generated by a language model from the official nomination document and has not been reviewed line by line by an editor. It may contain errors. Check the source document before relying on any detail. Source: nomination document (PDF) · National Archives catalog entry. NRHP reference 06000706, listed August 16, 2006. Summary generated October 2026 (model claude-sonnet-5-5, prompt v1.0-2026-10-29, confidence high).
Key facts
| Address | 138 Garland Ave., Amherst |
|---|---|
| County | Amherst County |
| Listed | August 16, 2006 |
| Reference number | 06000706 |
| Resource type | Building |
| Period of significance | 1818-1956 |
| Architect / builder | Arthur B. Davies |
| Architectural style | Federal/Greek Revival |
| Criteria |
|
| Areas of significance | Architecture |
| Level of significance | Local |
| Status (as stated in the nomination) | Currently used as a single dwelling; historically also used as a school, meeting hall and religious facility. |
| Acreage | 5.6 |
| Coordinates | 37.58376, -79.05540 (NPS GIS) |
What listing means for this property
National Register listing is honorary: it recognises significance and does not restrict what a private owner may do without federal money or permits. It unlocks the 20% federal rehabilitation tax credit for income-producing buildings, state credits in many states, and Section 106 review when federal agencies are involved. See what listing means in practice.
General information, not legal or tax advice. Rules change; confirm with your State Historic Preservation Office or a qualified adviser.
Sources and further reading
- National Park Service, National Register of Historic Places database (snapshot May 2026), reference 06000706.
- Nomination form (PDF, National Archives) — catalog entry
- Wikipedia article (used for cross-checking only; text not reproduced here)
- Wikidata Q5337855
- This listing as JSON
Last updated October 2026. Found an error? See the editorial policy for how to report it.