Oak Lawn
Also known as: Burford House; 005-5029

Why it's listed
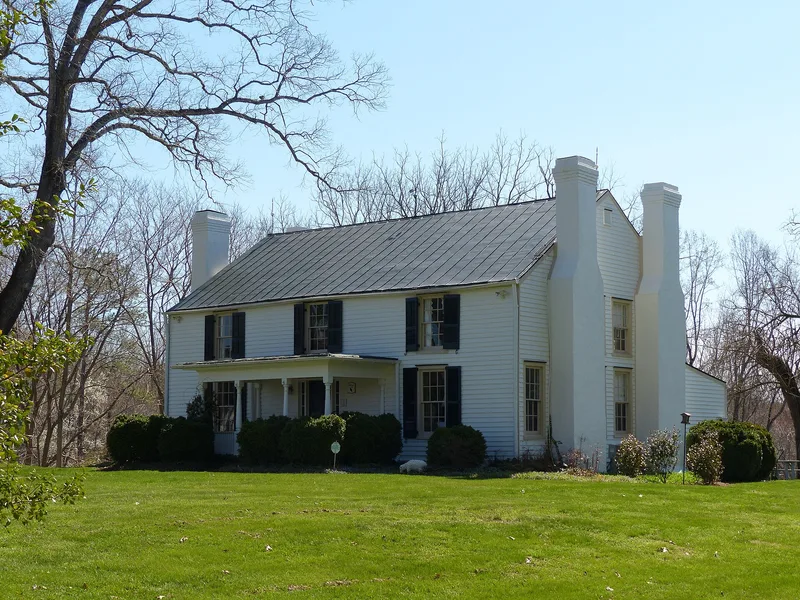
Oak Lawn is a two-story frame house on a ridge near Madison Heights in western Amherst County, Virginia, shaded by large oaks. Its original section dates to the first two decades of the nineteenth century and was probably built by Ambrose Burford. His son Sylvester L. Burford enlarged it about 1857 into a center-passage house with four gable-end chimneys, Late Georgian mantels in the older part, and Greek Revival mantels and crossetted door surrounds in the addition. Sylvester Burford was listed as a carriage maker in the census, but he also ran a grist mill and sawmill, a general store, and a coffin-making and undertaking business. In 1863 he filed a patent for a wooden shoe sole with the Confederate Patent Office. The property is significant locally for his industrial and inventive career and for the house's blend of Georgian and Greek Revival design. A latticed late nineteenth-century well house also contributes to the property.
Significance in brief: The property is linked to Sylvester L. Burford, a local carriage maker, mill and store owner, undertaker and inventor who patented a wooden shoe sole with the Confederate Patent Office. It also shows Late Georgian and Greek Revival features in its mantels, door surrounds and plan. It is significant at the local level under Criteria B and C, in the areas of Industry and Architecture.
Machine-generated summary. This summary was generated by a language model from the official nomination document and has not been reviewed line by line by an editor. It may contain errors. Check the source document before relying on any detail. Source: nomination document (PDF) · National Archives catalog entry. NRHP reference 06000802, listed September 6, 2006. Summary generated October 2026 (model claude-sonnet-5-5, prompt v1.0-2026-10-29, confidence high).
Key facts
| Address | 155 Winridge Dr., Madison Heights |
|---|---|
| County | Amherst County |
| Listed | September 6, 2006 |
| Reference number | 06000802 |
| Resource type | Building |
| Period of significance | Ca. 1810-1881 |
| Architect / builder | Unknown (original section probably built by Ambrose Burford; enlarged by his son Sylvester L. Burford ca. 1857) |
| Architectural style | Georgian; Greek Revival |
| Criteria |
|
| Areas of significance | Architecture, Industry |
| Level of significance | Local |
| Status (as stated in the nomination) | Undergoing rehabilitation by the owners, begun in 2003; the house remains a single dwelling. |
| Acreage | 6.2 |
| Coordinates | 37.48423, -79.14938 (NPS GIS) |
What listing means for this property
National Register listing is honorary: it recognises significance and does not restrict what a private owner may do without federal money or permits. It unlocks the 20% federal rehabilitation tax credit for income-producing buildings, state credits in many states, and Section 106 review when federal agencies are involved. See what listing means in practice.
General information, not legal or tax advice. Rules change; confirm with your State Historic Preservation Office or a qualified adviser.
Sources and further reading
- National Park Service, National Register of Historic Places database (snapshot May 2026), reference 06000802.
- Nomination form (PDF, National Archives) — catalog entry
- Wikipedia article (used for cross-checking only; text not reproduced here)
- Wikidata Q14712992
- This listing as JSON
Last updated October 2026. Found an error? See the editorial policy for how to report it.