Forest Hill
Also known as: DHR File # 005-0108

Why it's listed
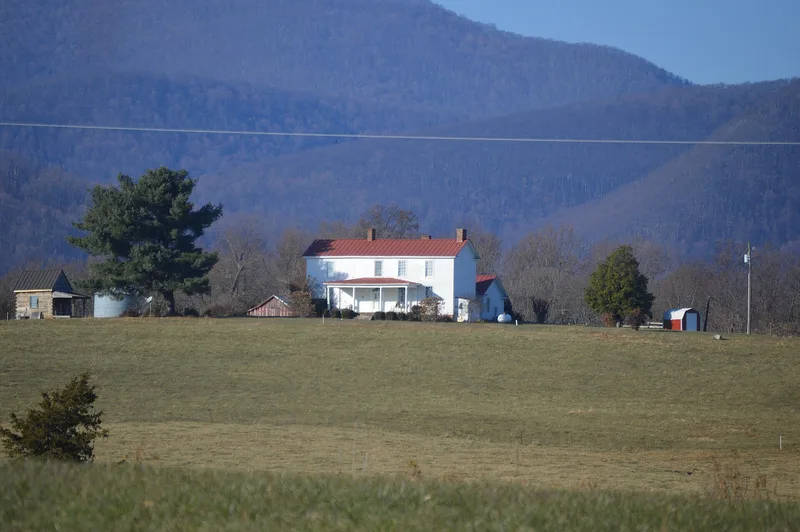
Forest Hill is a two-story frame house on a knoll at the foot of the mountains near Lowesville, Amherst County, Virginia, surrounded by about 220 acres of pasture once used for tobacco. The original section, built around 1803 or earlier, was a vernacular hall-parlor dwelling. After acquiring the land in 1816, William Macon Waller enlarged it with two-story additions, and the house keeps Federal-style detailing, including a fluted-pilaster entrance, a lunette window, and a parlor with faux wood-grained mantel and wainscoting. Original window sashes with wooden pegs survive. Outbuildings include a log smokehouse from about 1800, a log crib barn, a corncrib, a tenant house, a tobacco barn and a tool shed. Waller served as a justice of the peace, school commissioner, delegate to the Virginia House of Delegates and county sheriff. The Waller family held the farm until 1921. The property was recognized for its architecture and for its link to Waller.
Significance in brief: The nomination argues that the house shows a vernacular original section with later Federal-style detailing inside and out, and that many nineteenth-century outbuildings survive. It is also tied to William Macon Waller (1789-1849), a landowner, county official and state delegate, and was the center of his large agricultural holdings.
Machine-generated summary. This summary was generated by a language model from the official nomination document and has not been reviewed line by line by an editor. It may contain errors. Check the source document before relying on any detail. Source: nomination document (PDF) · National Archives catalog entry. NRHP reference 07000218, listed March 22, 2007. Summary generated October 2026 (model claude-sonnet-5-5, prompt v1.0-2026-10-29, confidence high).
Key facts
| Address | 713 Indian Creek Rd., Amherst |
|---|---|
| County | Amherst County |
| Listed | March 22, 2007 |
| Reference number | 07000218 |
| Resource type | Building |
| Period of significance | 1800-1921 |
| Architectural style | Other (vernacular hall-parlor I-house with Federal-style detailing) |
| Criteria |
|
| Areas of significance | Architecture, Politics/Government |
| Level of significance | Local |
| Status (as stated in the nomination) | Still a private single dwelling and working cattle farm; several outbuildings are deteriorated or partly collapsed, and the owners have protected the land through conservation easements. |
| Acreage | 220 |
| Coordinates | 37.70463, -79.08448 (NPS GIS) |
What listing means for this property
National Register listing is honorary: it recognises significance and does not restrict what a private owner may do without federal money or permits. It unlocks the 20% federal rehabilitation tax credit for income-producing buildings, state credits in many states, and Section 106 review when federal agencies are involved. See what listing means in practice.
General information, not legal or tax advice. Rules change; confirm with your State Historic Preservation Office or a qualified adviser.
Sources and further reading
- National Park Service, National Register of Historic Places database (snapshot May 2026), reference 07000218.
- Nomination form (PDF, National Archives) — catalog entry
- Wikipedia article (used for cross-checking only; text not reproduced here)
- Wikidata Q14712325
- This listing as JSON
Last updated October 2026. Found an error? See the editorial policy for how to report it.