Winterham
Also known as: Dhr #04-006

Why it's listed
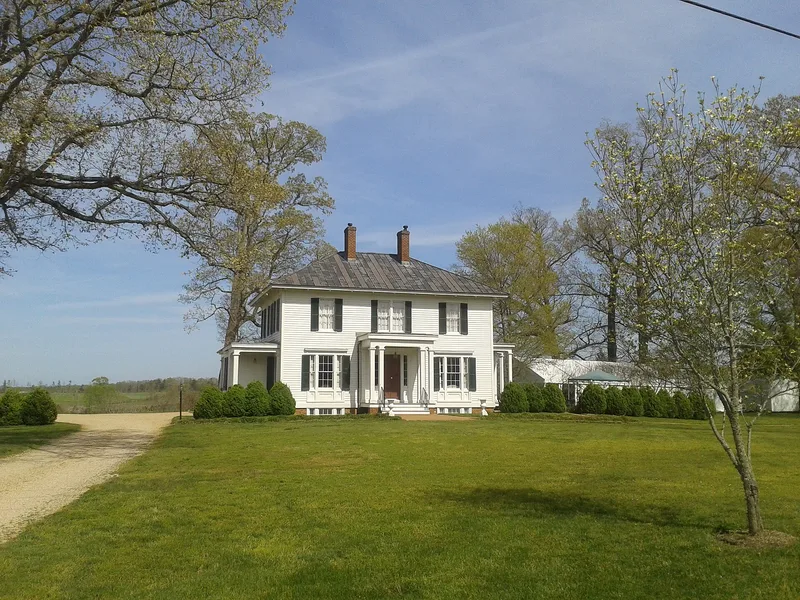
Winterham is a two-story frame house crowning a hill above the pastures of Amelia County, Virginia. Built around 1855 for John Garland Jefferson II, it follows an Italian Villa design with a cross-hall plan, a hipped roof on deep bracketed eaves, white poplar weatherboards and porches including an octagonal-bayed veranda. Inside, the finish is consistently Tuscan in order, with ogee-curved moldings on baseboards, architraves, chimneypieces and door panels. The design came from Jefferson's cousin Thomas Tabb Giles, an attorney and amateur architect, with structural drawings signed by Richmond architect and engineer William Percival. It is the only known Virginia building by either man, and the original drawings survive. The house stayed in the Jefferson family until 1972 and served as a Confederate hospital in 1865. A restoration beginning in 1999 added a basement and a porch, while the principal rooms remain largely unchanged. A late nineteenth-century farm building and an early twentieth-century garage also contribute to the property.
Significance in brief: It is the only known Virginia building by amateur architect Thomas Tabb Giles and by William Percival, a professional architect, and its design is documented in a rare set of original drawings. The house keeps almost all its original features and is executed uniformly in the Tuscan order with high-quality workmanship. It gives a glimpse into architectural practice in central Virginia around 1850.
Machine-generated summary. This summary was generated by a language model from the official nomination document and has not been reviewed line by line by an editor. It may contain errors. Check the source document before relying on any detail. Source: nomination document (PDF) · National Archives catalog entry. NRHP reference 02001183, listed October 15, 2002. Summary generated October 2026 (model claude-sonnet-5-5, prompt v1.0-2026-10-29, confidence high).
Key facts
| Address | 11440 Grub Hill Church Rd., Amelia Court House |
|---|---|
| County | Amelia County |
| Listed | October 15, 2002 |
| Reference number | 02001183 |
| Resource type | Building |
| Period of significance | 1855-1949 |
| Architect / builder | William Percival; Thomas Tabb Giles |
| Architectural style | Italian Villa |
| Criteria |
|
| Areas of significance | Architecture |
| Level of significance | State |
| Status (as stated in the nomination) | A complete restoration began in 1999, adding a basement and a fifth porch; the form lists current function as work in progress and single dwelling. |
| Acreage | 15 |
| Coordinates | 37.37906, -77.97673 (NPS GIS) |
What listing means for this property
National Register listing is honorary: it recognises significance and does not restrict what a private owner may do without federal money or permits. It unlocks the 20% federal rehabilitation tax credit for income-producing buildings, state credits in many states, and Section 106 review when federal agencies are involved. See what listing means in practice.
General information, not legal or tax advice. Rules change; confirm with your State Historic Preservation Office or a qualified adviser.
Sources and further reading
- National Park Service, National Register of Historic Places database (snapshot May 2026), reference 02001183.
- Nomination form (PDF, National Archives) — catalog entry
- Wikipedia article (used for cross-checking only; text not reproduced here)
- Wikidata Q14713548
- This listing as JSON
Last updated October 2026. Found an error? See the editorial policy for how to report it.