Redlands
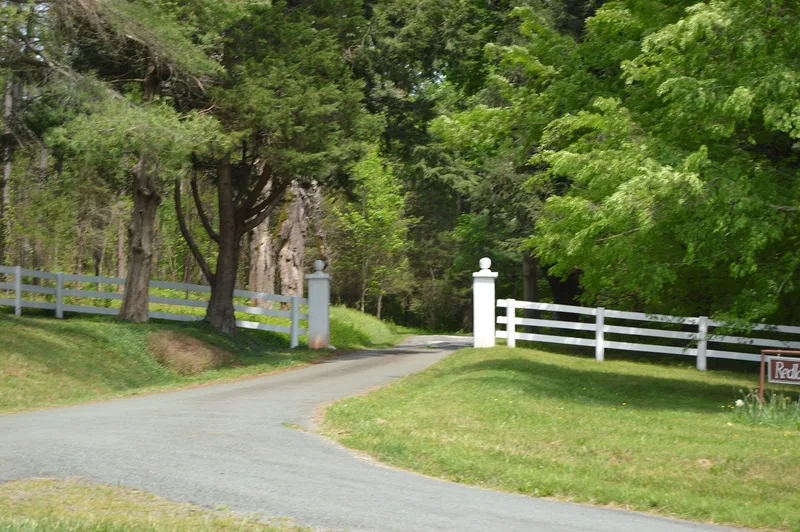

Why it's listed
Redlands is a large brick mansion on a broad knoll in southern Albemarle County, Virginia, surrounded by shade trees and an old box garden. The land was part of tracts granted in 1730 and 1735 to John Carter, and the name comes from the area's red clay soil. The present house was begun around 1798 for his grandson Robert Carter and finished in 1808, with builder Martin Thacker supervising most of the work. It has a hipped roof, a modillion cornice, Flemish bond brick walls and a two-story bow on the rear facade. Inside, the drawing room has Adamesque woodwork with garlanded friezes, and a concealed stairway rises between the walls of the entrance hall. The house was recognized as one of the most notable Federal mansions in Piedmont Virginia. Its Georgian-style massing paired with fashionable interior decoration, and its collection of family portraits and furniture, add to its distinction. The Carter family's descendants have retained the house and about 1,200 acres.
Significance in brief: The nomination calls it one of the most notable Federal mansions in Piedmont Virginia, distinguished by its proportions, construction quality and sophisticated Adamesque interiors. Its form echoes Tidewater Georgian mansions of fifty years earlier, while its interior decoration was fashionable for its time. It also illustrates the re-establishment of Virginia's colonial families in the late eighteenth century.
Machine-generated summary. This summary was generated by a language model from the official nomination document and has not been reviewed line by line by an editor. It may contain errors. Check the source document before relying on any detail. Source: nomination document (PDF) · National Archives catalog entry. NRHP reference 69000218, listed November 12, 1969. Summary generated October 2026 (model claude-sonnet-5-5, prompt v1.0-2026-10-29, confidence high).
Key facts
| Address | Jct. of Rtes. 708 and 627, Covesville |
|---|---|
| County | Albemarle County |
| Listed | November 12, 1969 |
| Reference number | 69000218 |
| Resource type | Building |
| Period of significance | 18th Century (ca. 1798) |
| Architect / builder | Builder Martin Thacker supervised the main construction; the architect, if any, is unknown. |
| Architectural style | Federal |
| Areas of significance | Architecture |
| Level of significance | State |
| Status (as stated in the nomination) | Listed in good condition, occupied, and used as a private residence; the exterior is described as little changed apart from dormers and a porch. |
| Acreage | 1200 |
| Within district | Southern Albemarle Rural Historic District |
| Coordinates | 37.91792, -78.53030 (NPS GIS) |
What listing means for this property
National Register listing is honorary: it recognises significance and does not restrict what a private owner may do without federal money or permits. It unlocks the 20% federal rehabilitation tax credit for income-producing buildings, state credits in many states, and Section 106 review when federal agencies are involved. See what listing means in practice.
General information, not legal or tax advice. Rules change; confirm with your State Historic Preservation Office or a qualified adviser.
Sources and further reading
- National Park Service, National Register of Historic Places database (snapshot May 2026), reference 69000218.
- Nomination form (PDF, National Archives) — catalog entry
- Wikipedia article (used for cross-checking only; text not reproduced here)
- Wikidata Q14713124
- This listing as JSON
Last updated October 2026. Found an error? See the editorial policy for how to report it.