Blenheim

Why it's listed
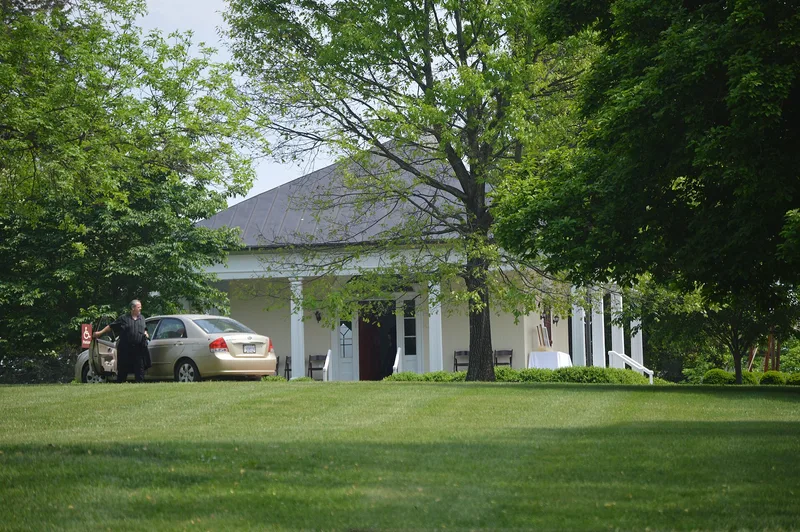
Blenheim is a plantation complex set among the rolling hills of southern Albemarle County, Virginia. The present buildings date from 1846 and sit on a knoll near the archaeological remains of an earlier house built by Edward Carter. The main house is a long, narrow, six-bay, story-and-a-half frame building, 92 feet in length, combining Gothic Revival pointed windows with Greek Revival porches and mantels inspired by Asher Benjamin. Around it stand varied outbuildings, including a square Greek Revival structure called the Athenaeum, a kitchen, a former schoolhouse known as the chapel, smokehouses and a cottage tradition links to Chief Justice Roger B. Taney. The land was first patented by John Carter in 1730. Andrew Stevenson, a Speaker of the House, minister to Britain and later Rector of the University of Virginia, bought the estate in 1846 and built the complex. Its Carter connections, Stevenson's career and the architecture of the house and outbuildings supported its listing.
Significance in brief: The nomination cites the property's link to the Carter family, important colonial landholders, and to Andrew Stevenson, a congressman, Speaker of the House and diplomat who built the present complex. The house is described as an unusual example of combined Greek and Gothic Revival styles. It also has a group of architecturally distinguished outbuildings.
Machine-generated summary. This summary was generated by a language model from the official nomination document and has not been reviewed line by line by an editor. It may contain errors. Check the source document before relying on any detail. Source: nomination document (PDF) · National Archives catalog entry. NRHP reference 76002089, listed May 17, 1976. Summary generated October 2026 (model claude-sonnet-5-5, prompt v1.0-2026-10-29, confidence high).
Key facts
| Address | S of Charlottesville on VA 727, Blenheim |
|---|---|
| County | Albemarle County |
| Listed | May 17, 1976 |
| Reference number | 76002089 |
| Resource type | Building |
| Period of significance | 1846 |
| Architectural style | Combined Gothic Revival and Greek Revival |
| Areas of significance | Historic - Non-Aboriginal, Politics/Government, Architecture |
| Level of significance | State |
| Status (as stated in the nomination) | Listed as occupied, privately owned, in excellent condition and altered; used as a private residence and agriculture. A later 2008 update lists a mix of contributing and non-contributing outbuildings. |
| Acreage | 175 |
| Within district | Southern Albemarle Rural Historic District |
| Coordinates | 37.92969, -78.49164 (NPS GIS) |
What listing means for this property
National Register listing is honorary: it recognises significance and does not restrict what a private owner may do without federal money or permits. It unlocks the 20% federal rehabilitation tax credit for income-producing buildings, state credits in many states, and Section 106 review when federal agencies are involved. See what listing means in practice.
General information, not legal or tax advice. Rules change; confirm with your State Historic Preservation Office or a qualified adviser.
Sources and further reading
- National Park Service, National Register of Historic Places database (snapshot May 2026), reference 76002089.
- Nomination form (PDF, National Archives) — catalog entry
- Wikipedia article (used for cross-checking only; text not reproduced here)
- Wikidata Q14712040
- This listing as JSON
Last updated October 2026. Found an error? See the editorial policy for how to report it.