Cliffside

Why it's listed
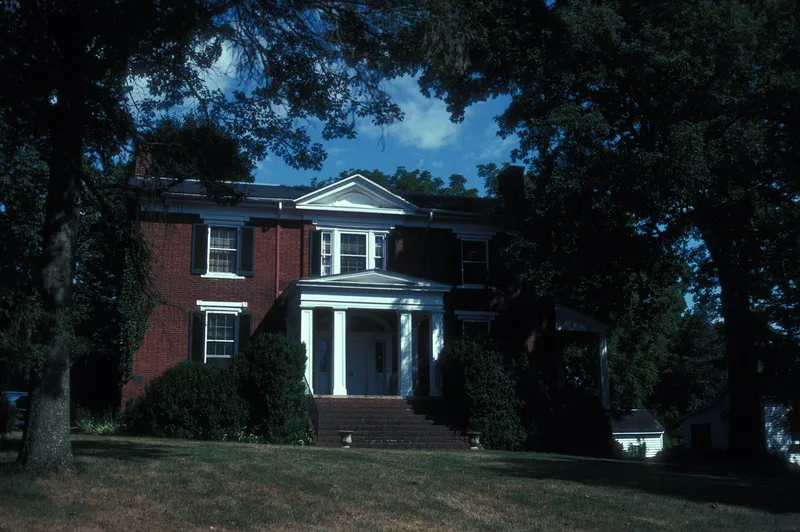
Cliffside is a brick house on a wooded, eleven-acre bluff above Scottsville, Virginia. Gilly M. Lewis, a local physician and mill owner, built it in 1835, when the Staunton and James River Turnpike and the James River and Kanawha Canal Company were bringing growth to the town. The two-story main block has a central-passage plan, a raised basement, a pedimented central pavilion and a Greek Revival tetrastyle portico. The front entrance has a wide raised-panel door, sidelights and a sunburst fanlight. A side-passage rear ell was added around 1850-60. Inside, a ten-foot stair passage divides equal rooms, and five individually detailed mantels survive, one still bearing its marbleized paint. The grounds hold a Gothic-detailed frame office and schoolhouse known as the Ginger House, plus an early family cemetery. The house is notable for its scale, fine detailing and well-preserved interior woodwork. A local tradition links it to General Sheridan during the Civil War, though it cannot be documented.
Significance in brief: The nomination presents Cliffside as a notable example of Piedmont Virginia Federal architecture. It was built during Scottsville's growth in the 1830s to 1850s, and it stands out from other town buildings of the period for its scale, fine exterior detailing and well-preserved, boldly carved interior woodwork. A local tradition that it served as Sheridan's headquarters adds to its interest, but the form says this cannot be documented.
Machine-generated summary. This summary was generated by a language model from the official nomination document and has not been reviewed line by line by an editor. It may contain errors. Check the source document before relying on any detail. Source: nomination document (PDF) · National Archives catalog entry. NRHP reference 82004536, listed September 16, 1982. Summary generated October 2026 (model claude-sonnet-5-5, prompt v1.0-2026-10-29, confidence high).
Key facts
| Address | N of Scottsville on VA 6, Scottsville |
|---|---|
| County | Albemarle County |
| Listed | September 16, 1982 |
| Reference number | 82004536 |
| Resource type | Building |
| Period of significance | 1835 |
| Architect / builder | Unknown |
| Architectural style | Modified Jeffersonian style; Piedmont Virginia Federal |
| Areas of significance | Architecture |
| Level of significance | State |
| Status (as stated in the nomination) | Listed as occupied and substantially unaltered since 1835; it remains a private residence. |
| Acreage | 11 |
| Within district | Scottsville Historic District (Boundary Increase) |
| Coordinates | 37.80313, -78.49957 (NPS GIS) |
What listing means for this property
National Register listing is honorary: it recognises significance and does not restrict what a private owner may do without federal money or permits. It unlocks the 20% federal rehabilitation tax credit for income-producing buildings, state credits in many states, and Section 106 review when federal agencies are involved. See what listing means in practice.
General information, not legal or tax advice. Rules change; confirm with your State Historic Preservation Office or a qualified adviser.
Sources and further reading
- National Park Service, National Register of Historic Places database (snapshot May 2026), reference 82004536.
- Nomination form (PDF, National Archives) — catalog entry
- Wikipedia article (used for cross-checking only; text not reproduced here)
- Wikidata Q14712184
- This listing as JSON
Last updated October 2026. Found an error? See the editorial policy for how to report it.