Boyd Tavern
Also known as: Old Boyd Tavern; Watson's Ordinary; Shepherd's Inn

Why it's listed
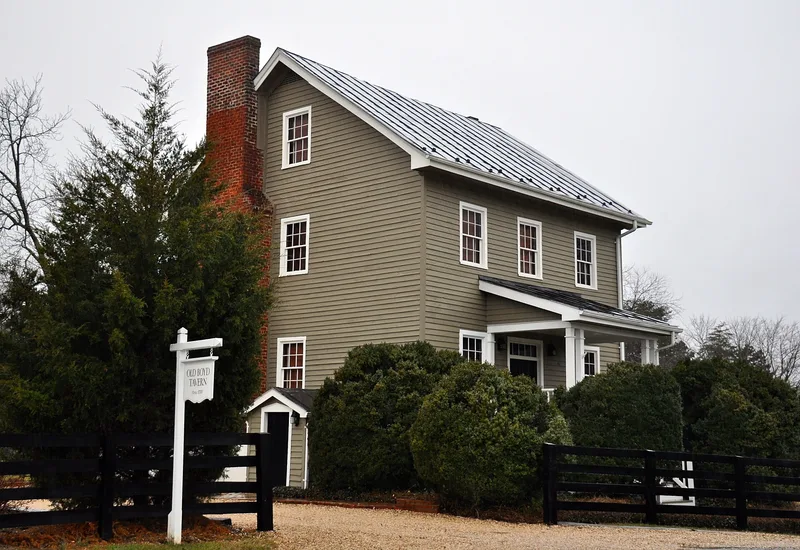
Boyd Tavern is a three-bay, double-pile frame building on a raised basement beside Three Chopt Road, once the main route between Richmond and Charlottesville in eastern Albemarle County. The present building is thought to date from about 1825 to 1840 and probably replaced an earlier tavern of the mid-1700s built for Col. Charles L. Lewis. It incorporates the earlier foundation and chimneys and was repaired after fires in 1780 and 1868. Over time it operated as Watson's Ordinary, Boyd Tavern and Shepherd's Inn, and also housed a general store and a post office established in 1831. Visitors recorded in its history include Thomas Jefferson, the Marquis de Lafayette and Daniel Boone. The building keeps early framing, a four-room plan and an unusual U-shaped stair. A Shepherd family cemetery lies behind it. The property ceased to serve travelers in 1937, when it became a private home, and it was restored beginning in 1978.
Significance in brief: The tavern is locally significant under Criterion A for its long role in commerce and travel along the main Richmond-Charlottesville road, where it also served as a general store and post office. It is significant under Criterion C as a vernacular tavern with early construction features, an uncommon four-room plan and an unusual U-shaped stair. It is tied to visits by Jefferson, Lafayette and Daniel Boone.
Machine-generated summary. This summary was generated by a language model from the official nomination document and has not been reviewed line by line by an editor. It may contain errors. Check the source document before relying on any detail. Source: nomination document (PDF) · National Archives catalog entry. NRHP reference 09000919, listed November 12, 2009. Summary generated October 2026 (model claude-sonnet-5-5, prompt v1.0-2026-10-29, confidence high).
Key facts
| Address | SR 616, Boyd Tavern |
|---|---|
| County | Albemarle County |
| Listed | November 12, 2009 |
| Reference number | 09000919 |
| Resource type | Building |
| Period of significance | c. 1825 to 1937 |
| Architectural style | Mid-19th century; Other: Vernacular Tavern |
| Criteria |
|
| Areas of significance | Architecture, Commerce |
| Level of significance | Local |
| Status (as stated in the nomination) | Currently used as a single dwelling; converted to a private residence in 1937 and renovated from 1978 onward. |
| Acreage | 3.1 |
| Coordinates | 38.80007, -78.30957 (NPS GIS) |
What listing means for this property
For an income-producing building, listing (individually or as a contributing building in a district) is the gateway to the 20% federal rehabilitation tax credit on qualified rehabilitation costs, often stackable with state credits. Work claiming the credit must follow the Secretary of the Interior's Standards and be approved in advance.
Listing does not restrict a private owner acting without federal money or permits; where federal funding or licensing is involved, Section 106 review applies.
General information, not legal or tax advice. Rules change; confirm with your State Historic Preservation Office or a qualified adviser.
Sources and further reading
- National Park Service, National Register of Historic Places database (snapshot May 2026), reference 09000919.
- Nomination form (PDF, National Archives) — catalog entry
- Wikipedia article (used for cross-checking only; text not reproduced here)
- Wikidata Q14712062
- This listing as JSON
Last updated October 2026. Found an error? See the editorial policy for how to report it.