Pitts Neck
Also known as: Pitts Neck Farm

Why it's listed
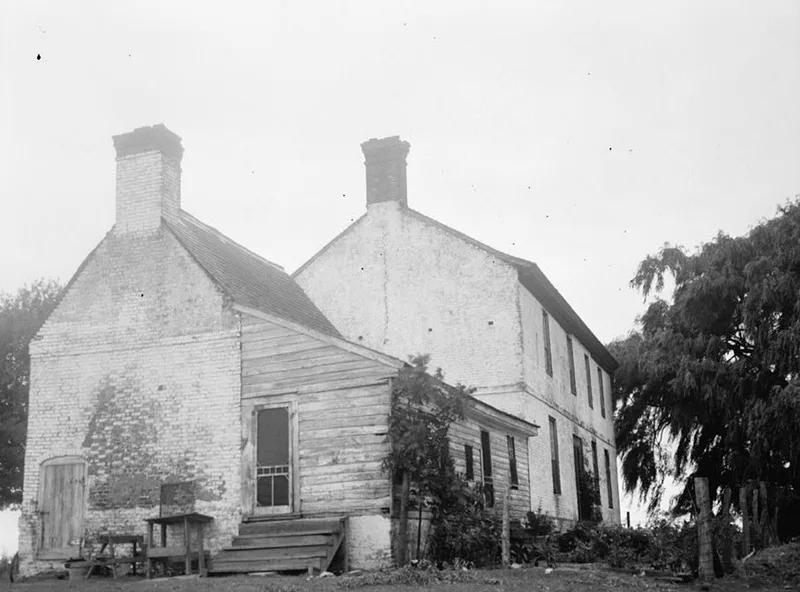
Pitts Neck is a farmhouse on the flat farmland of Virginia's Eastern Shore, in Accomack County near the Pocomoke River. It is the only early building left on the farm. The house has two main parts: a single-cell, story-and-a-half wing probably built around 1700, and a five-bay, two-story Flemish-bond brick block added some 25 to 30 years later. Its best-known feature is the front doorway, with brick pilasters, a molded brick pediment and a jack arch with a scrolled soffit, one of only two such examples known to survive in Virginia. Inside, raised paneling, corner fireplaces and an early stair relocated in the nineteenth century show how the house changed. The land was granted to Robert Pitt II in 1663 and stayed in the Pitt family for 170 years. The family ran a tobacco warehouse at a nearby river landing. Alterations have not significantly reduced the building's integrity.
Significance in brief: The nomination calls it a particularly distinctive example of an early eighteenth-century Virginia plantation house. Its molded brick doorway has a scrolled soffit, one of only two known to survive in Virginia. The brickwork, interior paneling and an earlier wing with a T-shaped chimney add to its value as an architectural document, and later alterations have not greatly weakened its integrity.
Machine-generated summary. This summary was generated by a language model from the official nomination document and has not been reviewed line by line by an editor. It may contain errors. Check the source document before relying on any detail. Source: nomination document (PDF) · National Archives catalog entry. NRHP reference 76002088, listed October 21, 1976. Summary generated October 2026 (model claude-sonnet-5-5, prompt v1.0-2026-10-29, confidence medium).
Key facts
| Address | 6 mi. W of New Church on VA 709, New Church |
|---|---|
| County | Accomack County |
| Listed | October 21, 1976 |
| Reference number | 76002088 |
| Resource type | Building |
| Architectural style | Georgian, with Federal elements (as noted on the inventory data sheet) |
| Areas of significance | Architecture |
| Level of significance | State |
| Status (as stated in the nomination) | Occupied private residence and farm; condition is marked excellent and altered. Interior of the early wing is heavily altered, and the north parlor lost its woodwork in 1923. |
| Acreage | 170 |
| Coordinates | 37.97069, -75.62713 (NPS GIS) |
What listing means for this property
National Register listing is honorary: it recognises significance and does not restrict what a private owner may do without federal money or permits. It unlocks the 20% federal rehabilitation tax credit for income-producing buildings, state credits in many states, and Section 106 review when federal agencies are involved. See what listing means in practice.
General information, not legal or tax advice. Rules change; confirm with your State Historic Preservation Office or a qualified adviser.
Sources and further reading
- National Park Service, National Register of Historic Places database (snapshot May 2026), reference 76002088.
- Nomination form (PDF, National Archives) — catalog entry
- Wikipedia article (used for cross-checking only; text not reproduced here)
- Wikidata Q14692346
- This listing as JSON
Last updated October 2026. Found an error? See the editorial policy for how to report it.