Central High School

Why it's listed
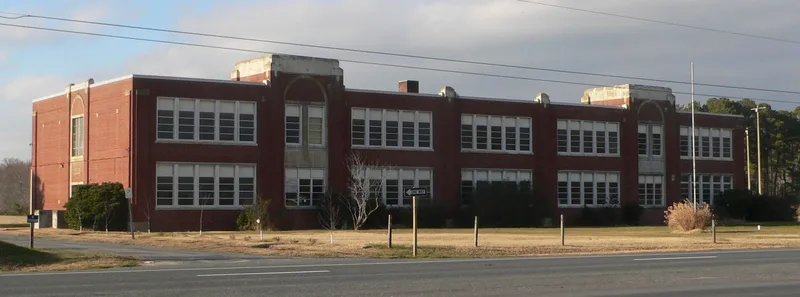
Central High School is a two-story, T-shaped brick building set back from Lankford Highway (US 13) between the Eastern Shore towns of Painter and Keller in Accomack County. Built in two matching phases, in 1932 and 1935, it follows the Art Deco style common to 1930s schools, with brick patterns, pilasters, and limestone and granite detailing at its entrances. Contractor J.W. Hudson of Raleigh, North Carolina built the first phase, and his son, J.W. Hudson, Jr., built the second with Public Works Administration support. Three early outbuildings, a double classroom, a vocational shop and a home economics cottage, remain on the site. Central was the county's first district-wide high school, combining several earlier student bodies, and it served as a high school until 1984, when it became a middle school. Its large-scale Art Deco design, which is rare on the Eastern Shore, and its intact historic core support its local architectural significance.
Significance in brief: The nomination argues the school is an excellent, large-scale example of Art Deco design and a rare example of that style on the Eastern Shore, qualifying under Criterion C at the local level. It was also the county's first district-wide high school and served as an educational focal point until 1984. The historic outbuildings and intact site support its integrity.
Machine-generated summary. This summary was generated by a language model from the official nomination document and has not been reviewed line by line by an editor. It may contain errors. Check the source document before relying on any detail. Source: nomination document (PDF) · National Archives catalog entry. NRHP reference 10000561, listed August 16, 2010. Summary generated October 2026 (model claude-sonnet-5-5, prompt v1.0-2026-10-29, confidence high).
Key facts
| Address | 32308 Lankford Hwy., Painter |
|---|---|
| County | Accomack County |
| Listed | August 16, 2010 |
| Reference number | 10000561 |
| Resource type | Building |
| Period of significance | 1932-c.1939 |
| Architect / builder | J.W. Hudson (1932); J.W. Hudson, Jr. (1935) |
| Architectural style | Modern Movement/Art Deco |
| Criteria |
|
| Areas of significance | Architecture |
| Level of significance | Local |
| Status (as stated in the nomination) | Current function is listed as vacant; the main building served as a high school until 1984, then as a middle school. Some modern athletic facilities and the playground are deteriorated. |
| Acreage | 12.2 |
| Coordinates | 37.59994, -75.77656 (NPS GIS) |
What listing means for this property
For a publicly owned building or structure, listing mainly matters when federal funds, permits or licences are involved: projects then go through Section 106 review so effects on the property are considered. Listing also strengthens applications for preservation grants and, for leased income-producing uses, can enable the federal rehabilitation tax credit.
Noted as vacant in the nomination. Nomination documents can be decades old; current status may differ. If you are considering buying an empty listed property, read the due-diligence checklist.
General information, not legal or tax advice. Rules change; confirm with your State Historic Preservation Office or a qualified adviser.
Sources and further reading
- National Park Service, National Register of Historic Places database (snapshot May 2026), reference 10000561.
- Nomination form (PDF, National Archives) — catalog entry
- Wikipedia article (used for cross-checking only; text not reproduced here)
- Wikidata Q14691896
- This listing as JSON
Last updated October 2026. Found an error? See the editorial policy for how to report it.