Zidell House

Why it's listed
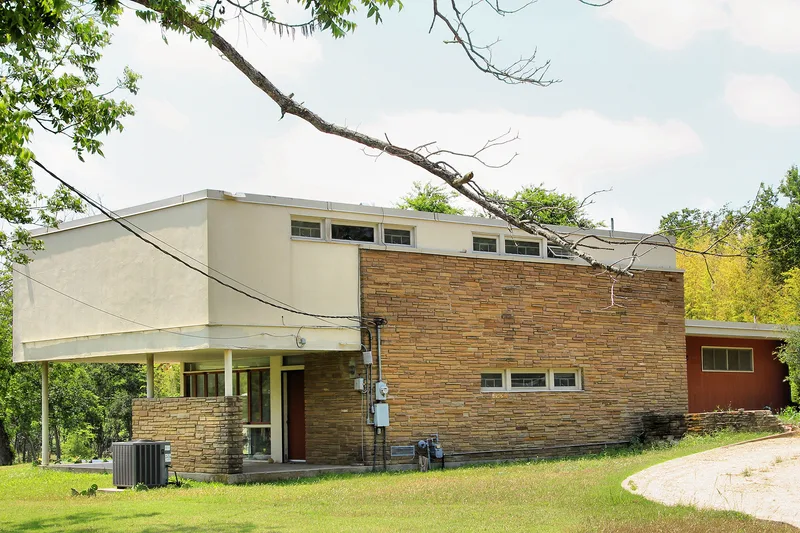
Set on nearly six acres beside a creek in Taylor, Texas, this two-story house was designed in 1953 by the Austin architects Lundgren & Maurer for Billy and Rozan Zidell, who ran family clothing stores downtown. A concrete slab and a grid of steel columns support a flat-roofed volume that projects over a ledgestone ground floor, so the upper story seems to hover. The street side is closed and private, with small awning windows, while the south side opens through sliding glass doors and steel casement windows to patios and a wooded greenbelt. Inside, Philippine mahogany paneling, custom cabinetry, Saltillo tile and a sunken living room define the open plan. The house was listed for its architecture, as Taylor's foremost example of International style design adapted to midcentury living. It closely resembles the firm's Pi Kappa Alpha fraternity house in Austin and keeps most of its original materials and finishes.
Significance in brief: The nomination argues the house is the leading example of Modernist residential architecture in Taylor, under Criterion C at the local level. It applies International style principles such as pilotis, horizontal window bands and an open plan, and pairs steel and glass with stone, stucco and mahogany. It also retains much of its original material integrity.
Machine-generated summary. This summary was generated by a language model from the official nomination document and has not been reviewed line by line by an editor. It may contain errors. Check the source document before relying on any detail. Source: nomination document (PDF) · National Archives catalog entry. NRHP reference 09000308, listed May 12, 2009. Summary generated October 2026 (model claude-sonnet-5-5, prompt v1.0-2026-10-29, confidence high).
Key facts
| Address | 2015 W. Lake Dr., Taylor |
|---|---|
| County | Williamson County |
| Listed | May 12, 2009 |
| Reference number | 09000308 |
| Resource type | Building |
| Period of significance | 1953 |
| Architect / builder | Lundgren & Maurer, Architects |
| Architectural style | Modern Movement: International Style |
| Criteria |
|
| Areas of significance | Architecture |
| Level of significance | Local |
| Status (as stated in the nomination) | Still used as a single dwelling; original mahogany paneling, built-in cabinets, steel windows and tile remain, and a later wood-framed outbuilding on the grounds is noncontributing. |
| Acreage | 6 |
| Coordinates | 30.57861, -97.43211 (NPS GIS) |
What listing means for this property
National Register listing is honorary for a privately owned home: it does not by itself restrict what an owner may do with their own money, and it does not require public access. Restrictions come from local landmark or historic-district ordinances, which are separate (how they differ).
Owner-occupied houses are not eligible for the 20% federal rehabilitation tax credit, which applies to income-producing buildings, but many states offer credits for homeowners. Listing also opens the door to preservation easements and to buying a plaque. Start with what listing means for homeowners, renovating a listed house and selling one.
General information, not legal or tax advice. Rules change; confirm with your State Historic Preservation Office or a qualified adviser.
Sources and further reading
- National Park Service, National Register of Historic Places database (snapshot May 2026), reference 09000308.
- Nomination form (PDF, National Archives) — catalog entry
- Wikidata Q110002686
- This listing as JSON
Last updated October 2026. Found an error? See the editorial policy for how to report it.