Taylor National Bank

Approximate location: the National Park Service places this pin arbitrarily within the property, not at a surveyed point (stated accuracy ±12 m).
Why it's listed
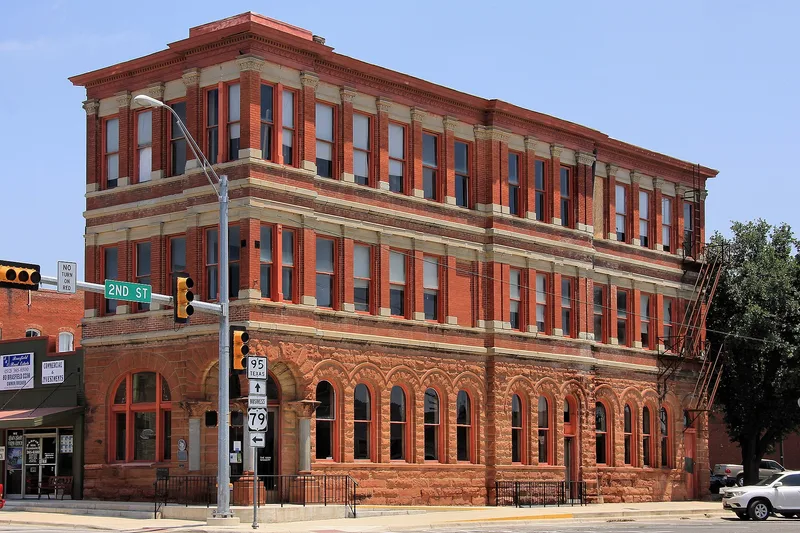
Rising three stories at the corner of Second and Main Streets in Taylor, Texas, this former bank building was begun in May 1894 and designed by Austin architect A. O. Watson. The ground floor is faced in rough-cut red sandstone laid in connected arches, while the upper floors are red brick with limestone and granite detailing. A tower-like corner entrance rests on arches and granite columns with carved sandstone capitals. Inside are pressed metal ceilings, gray marble dado and original safe-deposit boxes in a mezzanine vault. Taylor National Bank was founded in 1888 by C. H. Booth, Sr., as a bank owned by many local stockholders. The town began as a railroad community in 1876 and rebuilt in brick and stone after an 1879 fire, as Swedish, German and Czech farmers settled the area. Upper floors housed a law firm and a U.S. Weather Bureau station. The building was listed as a local landmark of the town's agricultural prosperity.
Significance in brief: The nomination calls it the single most important feature of Taylor's original central business district and a fine example of a combined Renaissance and Romanesque style popular in the late Victorian period. It reflects the late nineteenth-century prosperity of a farming town that once led Texas in cotton production. It is also tied to the Booth family and to local ownership of the bank.
Machine-generated summary. This summary was generated by a language model from the official nomination document and has not been reviewed line by line by an editor. It may contain errors. Check the source document before relying on any detail. Source: nomination document (PDF) · National Archives catalog entry. NRHP reference 80004159, listed May 23, 1980. Summary generated October 2026 (model claude-sonnet-5-5, prompt v1.0-2026-10-29, confidence high).
Key facts
| Address | 200 Main St., Taylor |
|---|---|
| County | Williamson County |
| Listed | May 23, 1980 |
| Reference number | 80004159 |
| Resource type | Building |
| Period of significance | 1894 |
| Architect / builder | A. O. Watson, Austin, Texas |
| Architectural style | Combination of Renaissance and Romanesque influences |
| Areas of significance | Economics, Architecture |
| Level of significance | Local |
| Status (as stated in the nomination) | Listed as in good condition, largely unaltered and on its original site; the cupola and a large clock on the west entrance have been removed, and interior changes are minor. |
| Acreage | 0.9 |
| Coordinates | 30.56872, -97.40947 (NPS GIS) |
What listing means for this property
For an income-producing building, listing (individually or as a contributing building in a district) is the gateway to the 20% federal rehabilitation tax credit on qualified rehabilitation costs, often stackable with state credits. Work claiming the credit must follow the Secretary of the Interior's Standards and be approved in advance.
Listing does not restrict a private owner acting without federal money or permits; where federal funding or licensing is involved, Section 106 review applies.
Noted as vacant in the nomination. Nomination documents can be decades old; current status may differ. If you are considering buying an empty listed property, read the due-diligence checklist.
General information, not legal or tax advice. Rules change; confirm with your State Historic Preservation Office or a qualified adviser.
Sources and further reading
- National Park Service, National Register of Historic Places database (snapshot May 2026), reference 80004159.
- Nomination form (PDF, National Archives) — catalog entry
- Wikidata Q107317614
- This listing as JSON
Last updated October 2026. Found an error? See the editorial policy for how to report it.