Amos, Martin C., House

Why it's listed
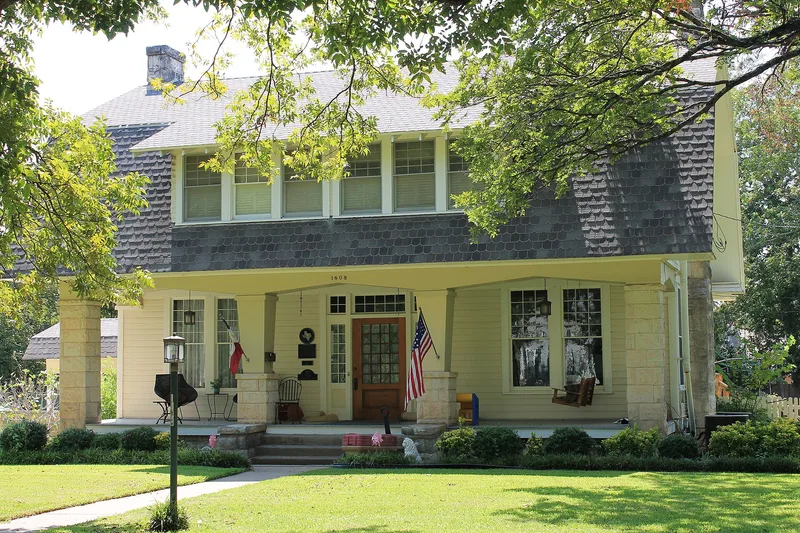
Built in 1909 at 1408 Olive Street in Georgetown, this two-story wood-frame house follows a Georgian plan and is topped with a gambrel roof, a feature found on only three houses in the city. Belford Lumber Co. served as contractor, and the house is described as one of Belford's more unusual residences. Weatherboard siding covers most walls, with wood shingles on the upper floor of the north and south sides. Two stone chimneys with corbeled caps rise from the house, which rests on a stone foundation. A three-bay porch is set into the east front, with inverted-taper box columns on stone pedestals and triangular arches over the openings. Long shed-roof dormers face east and west. A carport, rear additions and a small board-and-batten garage have been added. The house stands in a residential neighborhood southeast of downtown, near Southwestern University, where original owner Martin Amos was a professor. It was listed for its architecture as part of Georgetown's multiple-resource nomination.
Significance in brief: The inventory form cites architecture as the primary area of significance. It describes the house as one of Belford's more unusual residences and one of only three houses in Georgetown with a gambrel roof. It also notes that Martin Amos was a professor at Southwestern University.
Machine-generated summary. This summary was generated by a language model from the official nomination document and has not been reviewed line by line by an editor. It may contain errors. Check the source document before relying on any detail. Source: nomination document (PDF) · National Archives catalog entry. NRHP reference 86000989, listed April 29, 1986. Summary generated October 2026 (model claude-sonnet-5-5, prompt v1.0-2026-10-29, confidence medium).
Key facts
| Address | 1408 Olive, Georgetown |
|---|---|
| County | Williamson County |
| Listed | April 29, 1986 |
| Reference number | 86000989 |
| Resource type | Building |
| Architect / builder | Belford Lumber Co. (contractor) |
| Architectural style | Georgian plan (style/type field left blank in the form) |
| Areas of significance | Architecture |
| Level of significance | Local |
| Status (as stated in the nomination) | Present condition is described as good, with rear additions; present use is residential. |
| Acreage | 0.9 |
| Within district | Olive Street Historic District |
| Coordinates | 30.63170, -97.66719 (NPS GIS) |
What listing means for this property
National Register listing is honorary for a privately owned home: it does not by itself restrict what an owner may do with their own money, and it does not require public access. Restrictions come from local landmark or historic-district ordinances, which are separate (how they differ).
Owner-occupied houses are not eligible for the 20% federal rehabilitation tax credit, which applies to income-producing buildings, but many states offer credits for homeowners. Listing also opens the door to preservation easements and to buying a plaque. Start with what listing means for homeowners, renovating a listed house and selling one.
General information, not legal or tax advice. Rules change; confirm with your State Historic Preservation Office or a qualified adviser.
Sources and further reading
- National Park Service, National Register of Historic Places database (snapshot May 2026), reference 86000989.
- Nomination form (PDF, National Archives) — catalog entry
- Wikidata Q110002575
- This listing as JSON
Last updated October 2026. Found an error? See the editorial policy for how to report it.