Southwestern University Administration Building and Mood Hall

Why it's listed
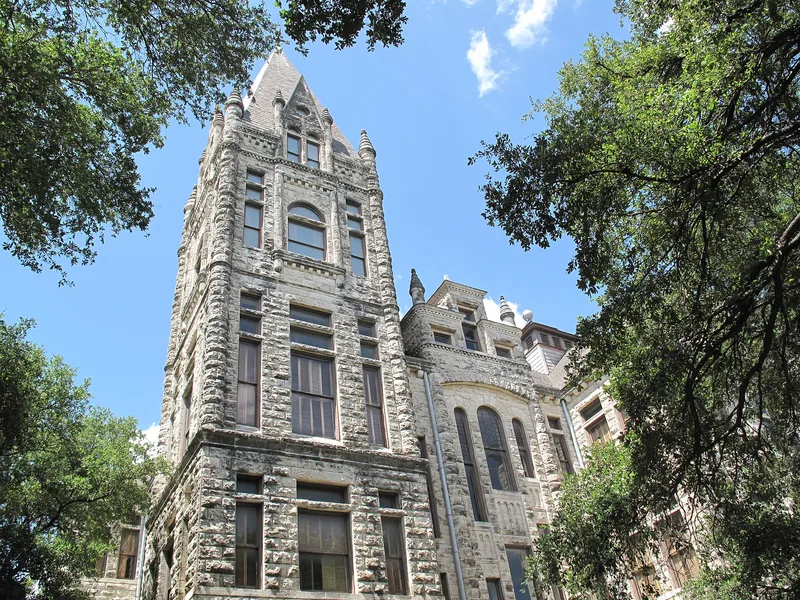
Two limestone buildings anchor the original core of Southwestern University in Georgetown, Texas. The Administration Building, finished in 1900, is a three-story Richardsonian-Romanesque structure dominated by a square tower, with an octagonal turret, hipped roofs and a cupola. Its first designs came from physics professor Robert Hyer, later the university's regent, who had been influenced by the work of Henry Hobson Richardson. Layton and Raymond prepared the final plans, and stonecutters from Waterston and Sons worked the locally quarried rock. Mood Hall, completed in 1908 and designed by C.H. Page of Austin, was built as a men's dormitory in a simpler vernacular version of the same style so the campus would look unified. It was altered in 1943 during the Navy V-12 program, when its courtyards were enclosed and it housed women, and it became offices in 1965. The Administration Building remains in use for administration and houses an auditorium used for lectures and chapel services.
Significance in brief: The Administration Building is a landmark example of Richardsonian-Romanesque design at the oldest institution of higher learning in Texas, based on designs by Professor Robert Hyer. Mood Hall was built to match it and give the campus a unified appearance. The two were the original buildings on the campus.
Machine-generated summary. This summary was generated by a language model from the official nomination document and has not been reviewed line by line by an editor. It may contain errors. Check the source document before relying on any detail. Source: nomination document (PDF) · National Archives catalog entry. NRHP reference 75002013, listed April 23, 1975. Summary generated October 2026 (model claude-sonnet-5-5, prompt v1.0-2026-10-29, confidence medium).
Key facts
| Address | University Ave., Southwestern University campus, Georgetown |
|---|---|
| County | Williamson County |
| Listed | April 23, 1975 |
| Reference number | 75002013 |
| Resource type | Building |
| Period of significance | 1900-1908 |
| Architect / builder | Robert S. Hyer (original designs for Administration Building); Layton and Raymond (plans and specifications); Flume and Waterston of Austin (contractor); C.H. Page, architect of Mood Hall; Belford Lumber Company (Mood Hall contractor); Waterston & Sons (masonry) |
| Architectural style | Richardsonian-Romanesque (Mood Hall in a vernacular Richardsonian-Romanesque style) |
| Areas of significance | Architecture |
| Level of significance | State |
| Status (as stated in the nomination) | Administration Building is still the university's administration building; Mood Hall became an office building for organizations and faculty in 1965 and was altered in 1943. Condition marked good. |
| Acreage | 2 |
| Within district | Olive Street Historic District |
| Coordinates | 30.63360, -97.66727 (NPS GIS) |
What listing means for this property
For a publicly owned building or structure, listing mainly matters when federal funds, permits or licences are involved: projects then go through Section 106 review so effects on the property are considered. Listing also strengthens applications for preservation grants and, for leased income-producing uses, can enable the federal rehabilitation tax credit.
General information, not legal or tax advice. Rules change; confirm with your State Historic Preservation Office or a qualified adviser.
Sources and further reading
- National Park Service, National Register of Historic Places database (snapshot May 2026), reference 75002013.
- Nomination form (PDF, National Archives) — catalog entry
- Wikipedia article (used for cross-checking only; text not reproduced here)
- Wikidata Q42310311
- This listing as JSON
Last updated October 2026. Found an error? See the editorial policy for how to report it.